
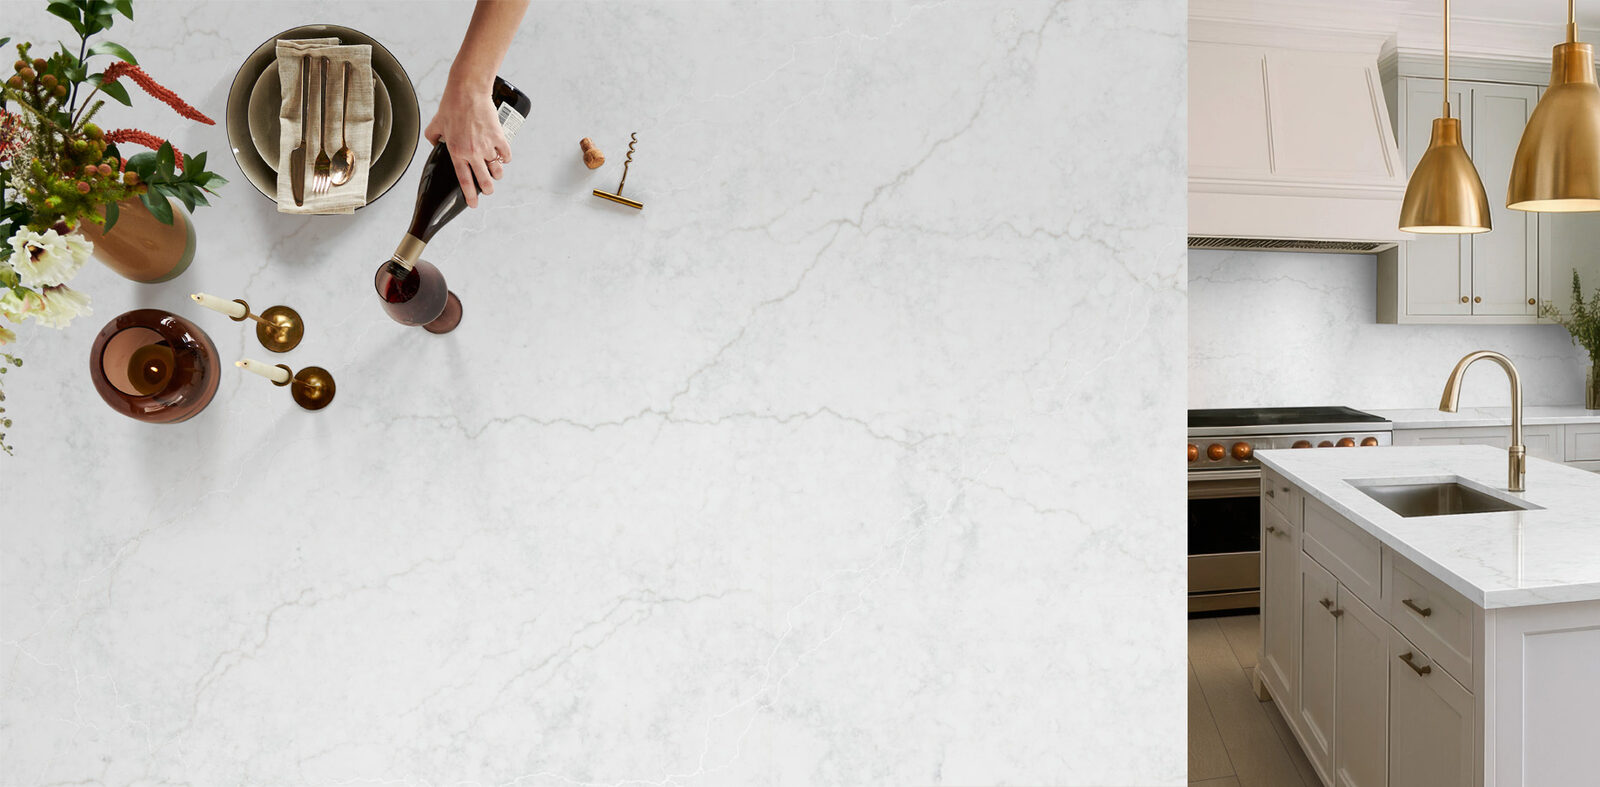
Kitchens we'd take credit for
Every job below was photographed by our own crew. We publish the room and the stone, never the address.
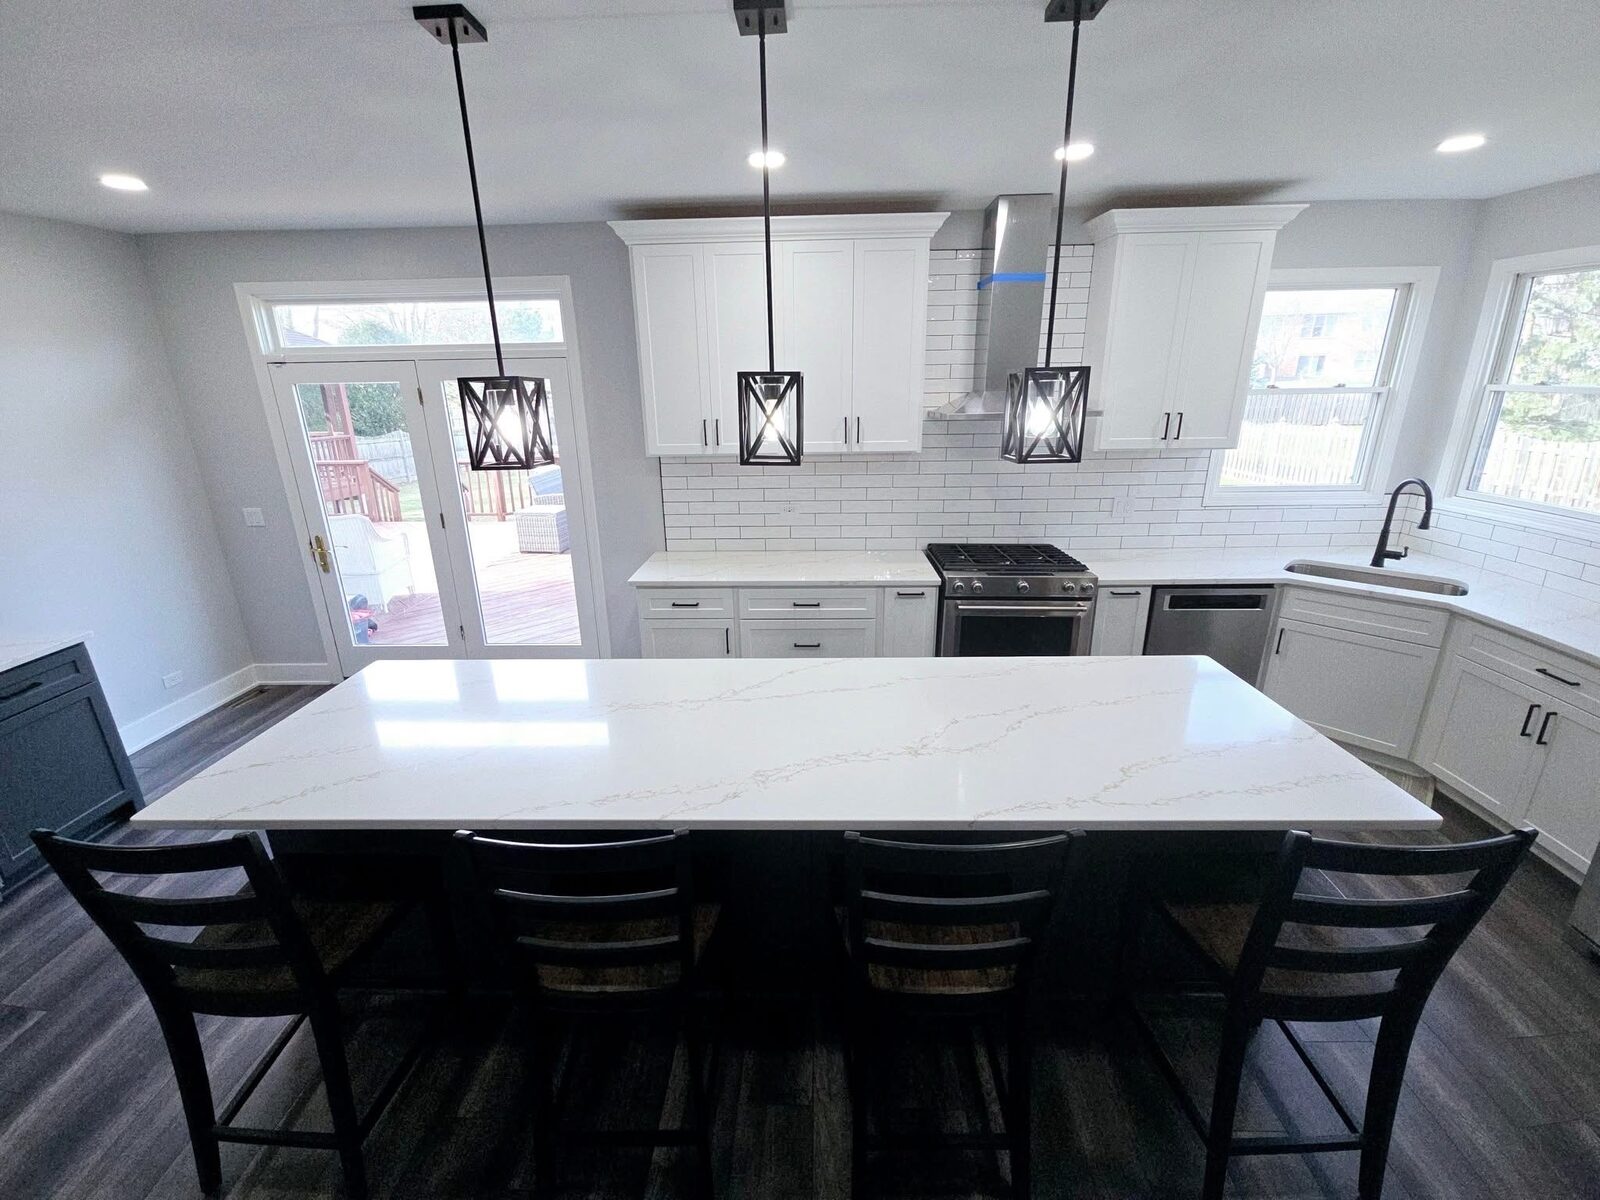
Navy and white kitchen island
A full open-plan kitchen in navy base cabinets and white uppers, with a white quartz island long enough to seat five.
July 2026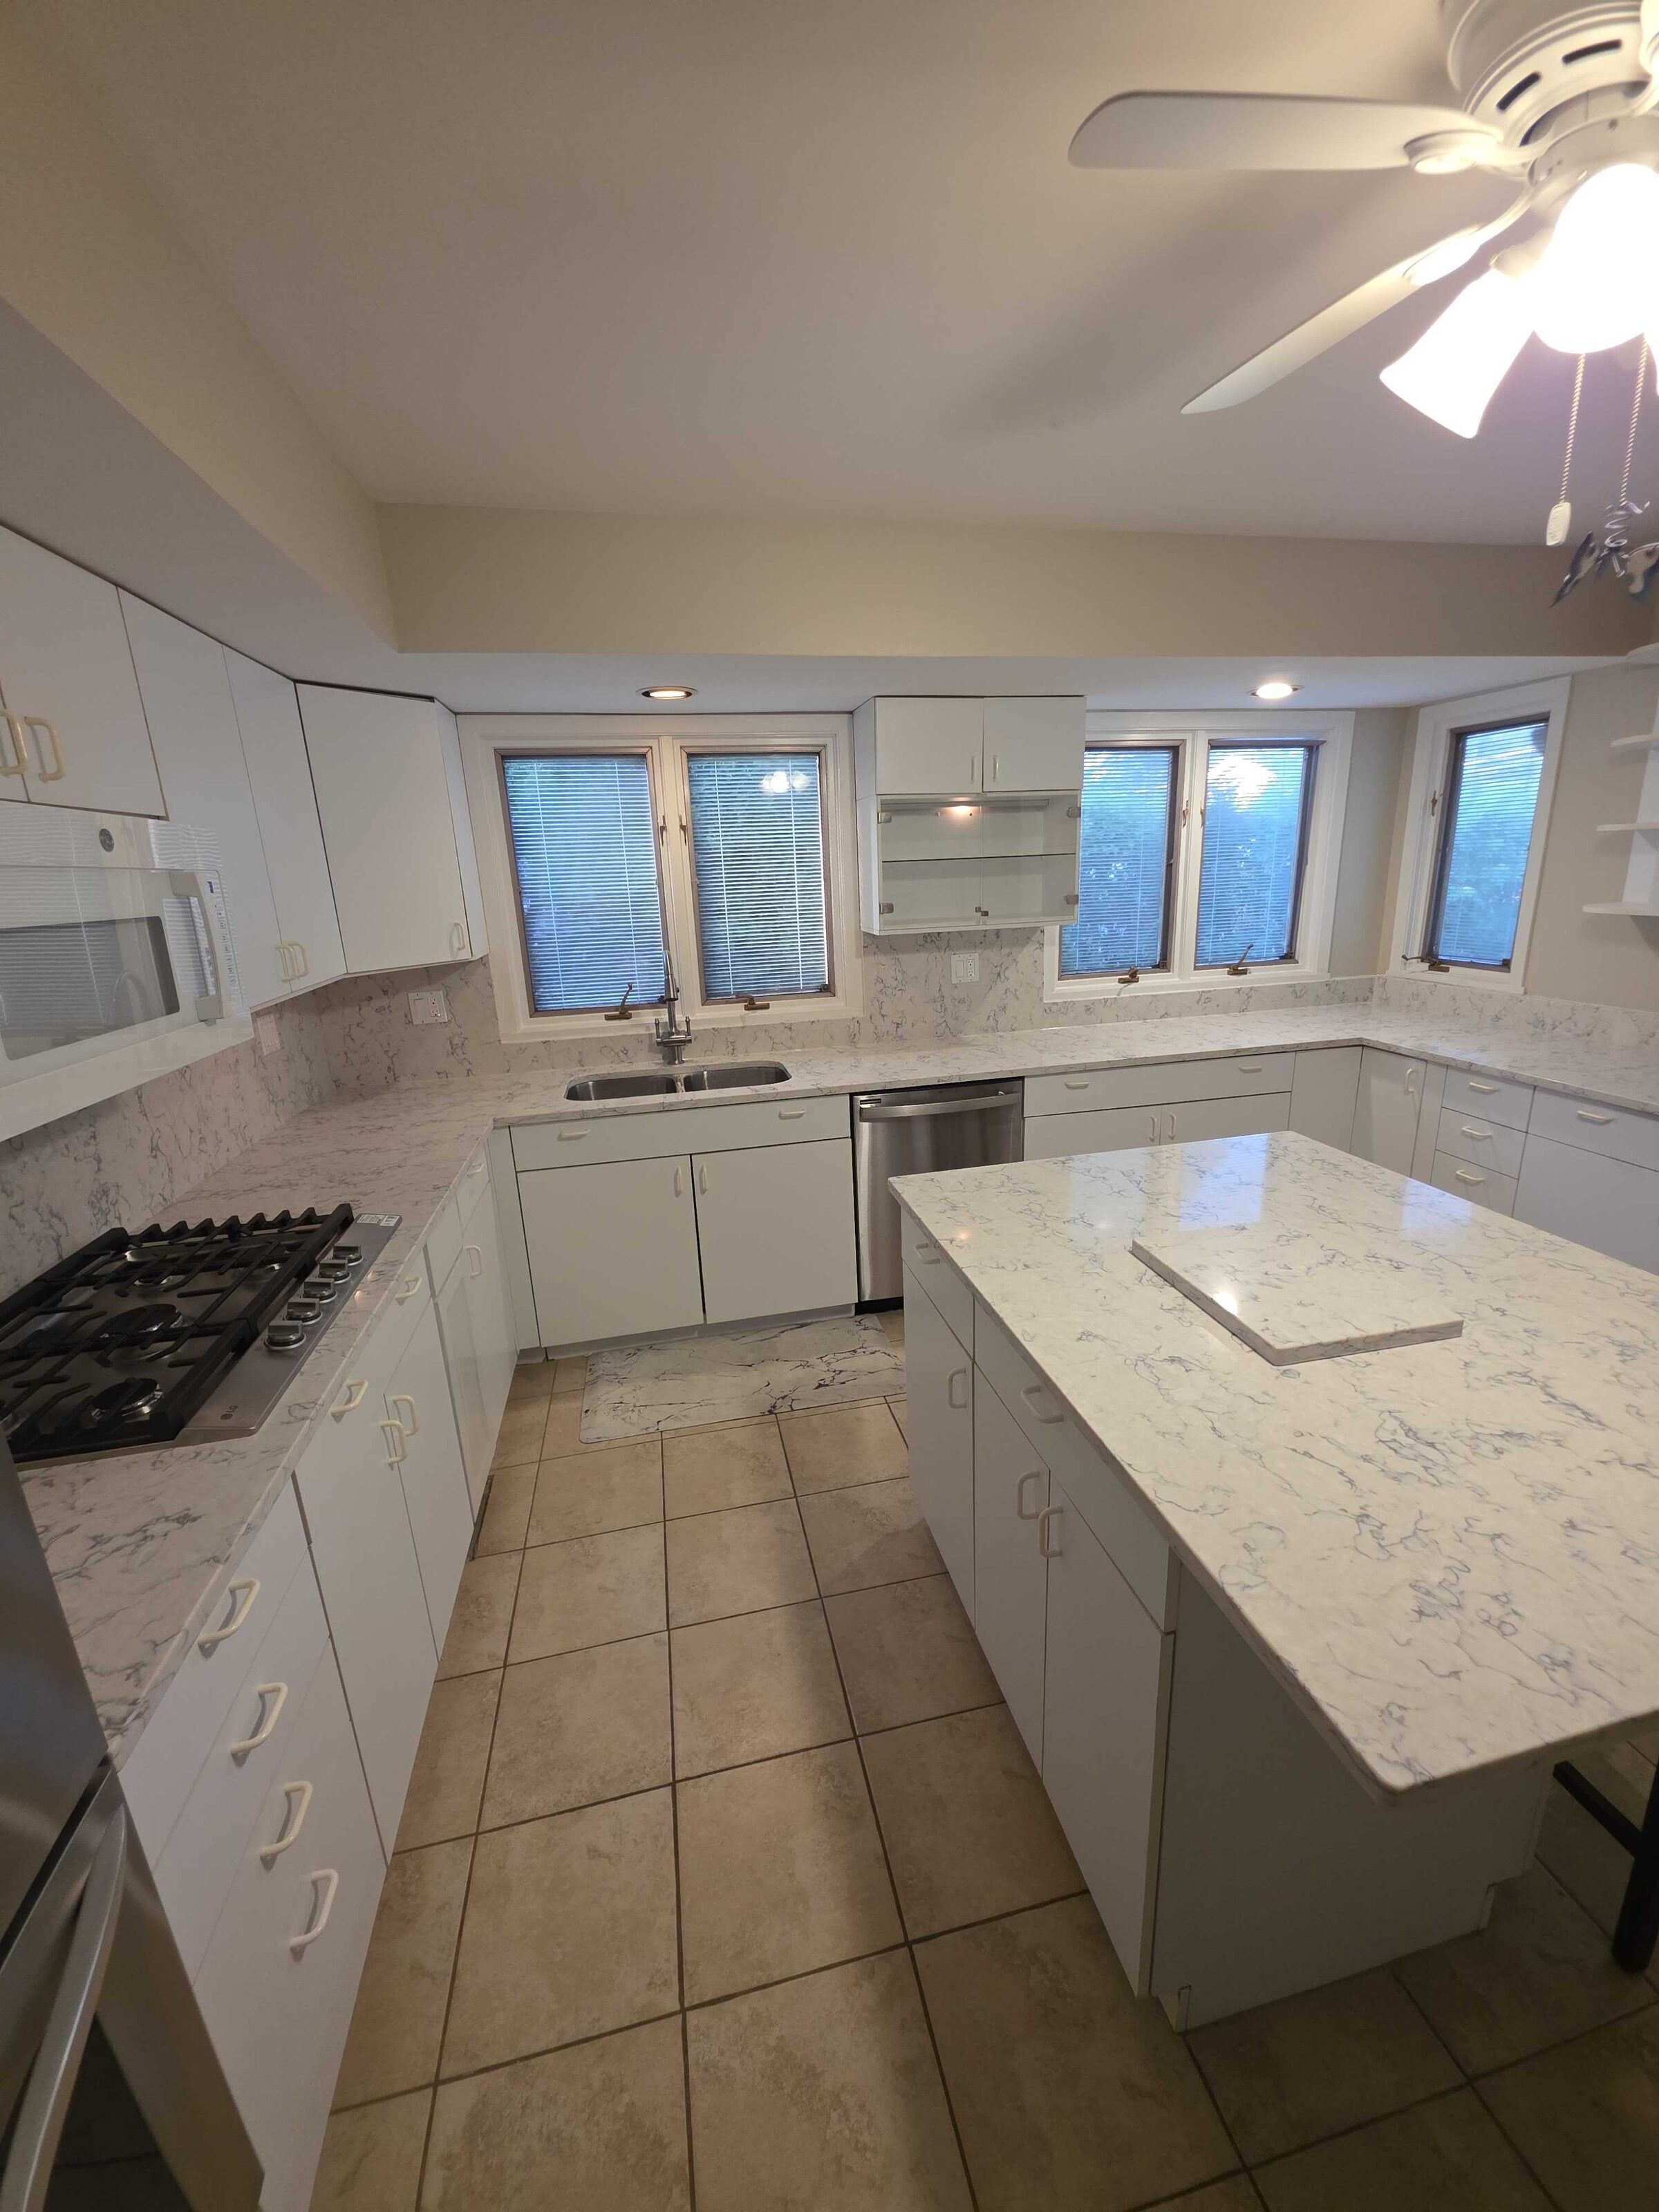
Kitchen and bath, one quartz
One stone, two rooms: a white kitchen with an island and a gray double vanity, both in a heavily veined marble-look quartz.
July 2026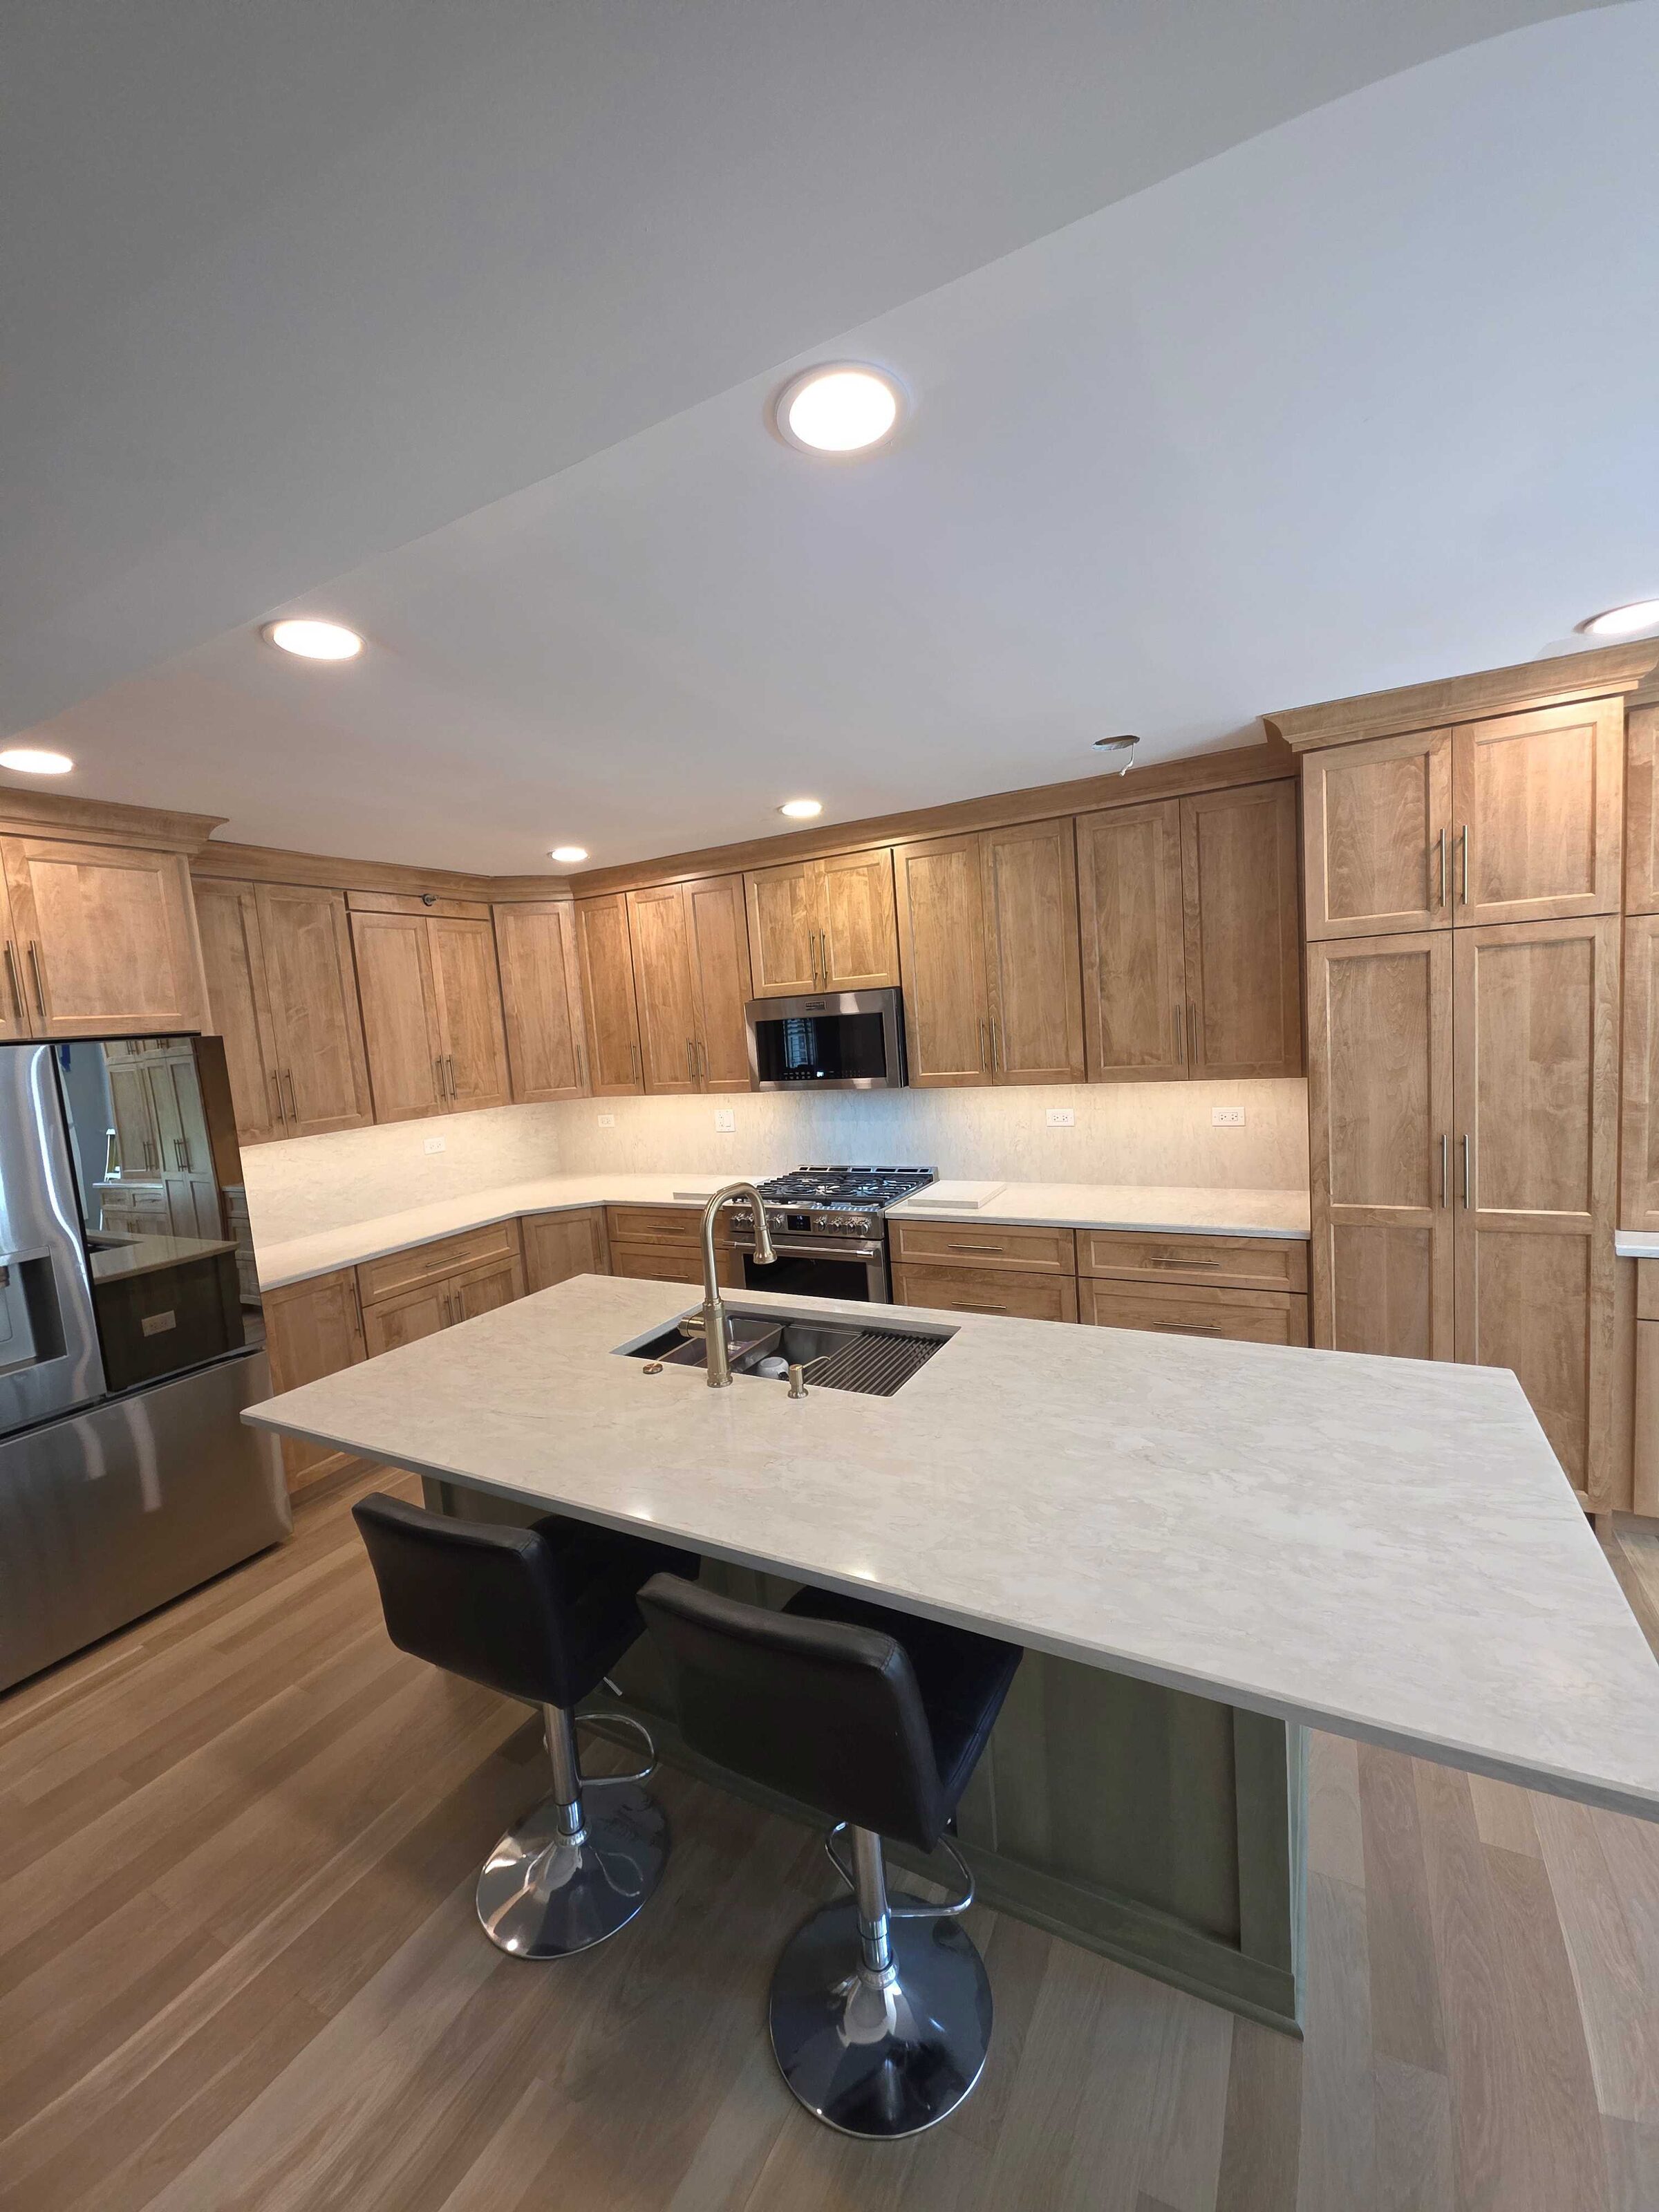
Full remodel in maple and cream
Pickled oak and brown granite replaced entirely — new light maple cabinetry, new flooring, and a long cream quartz island with seating.
June 2026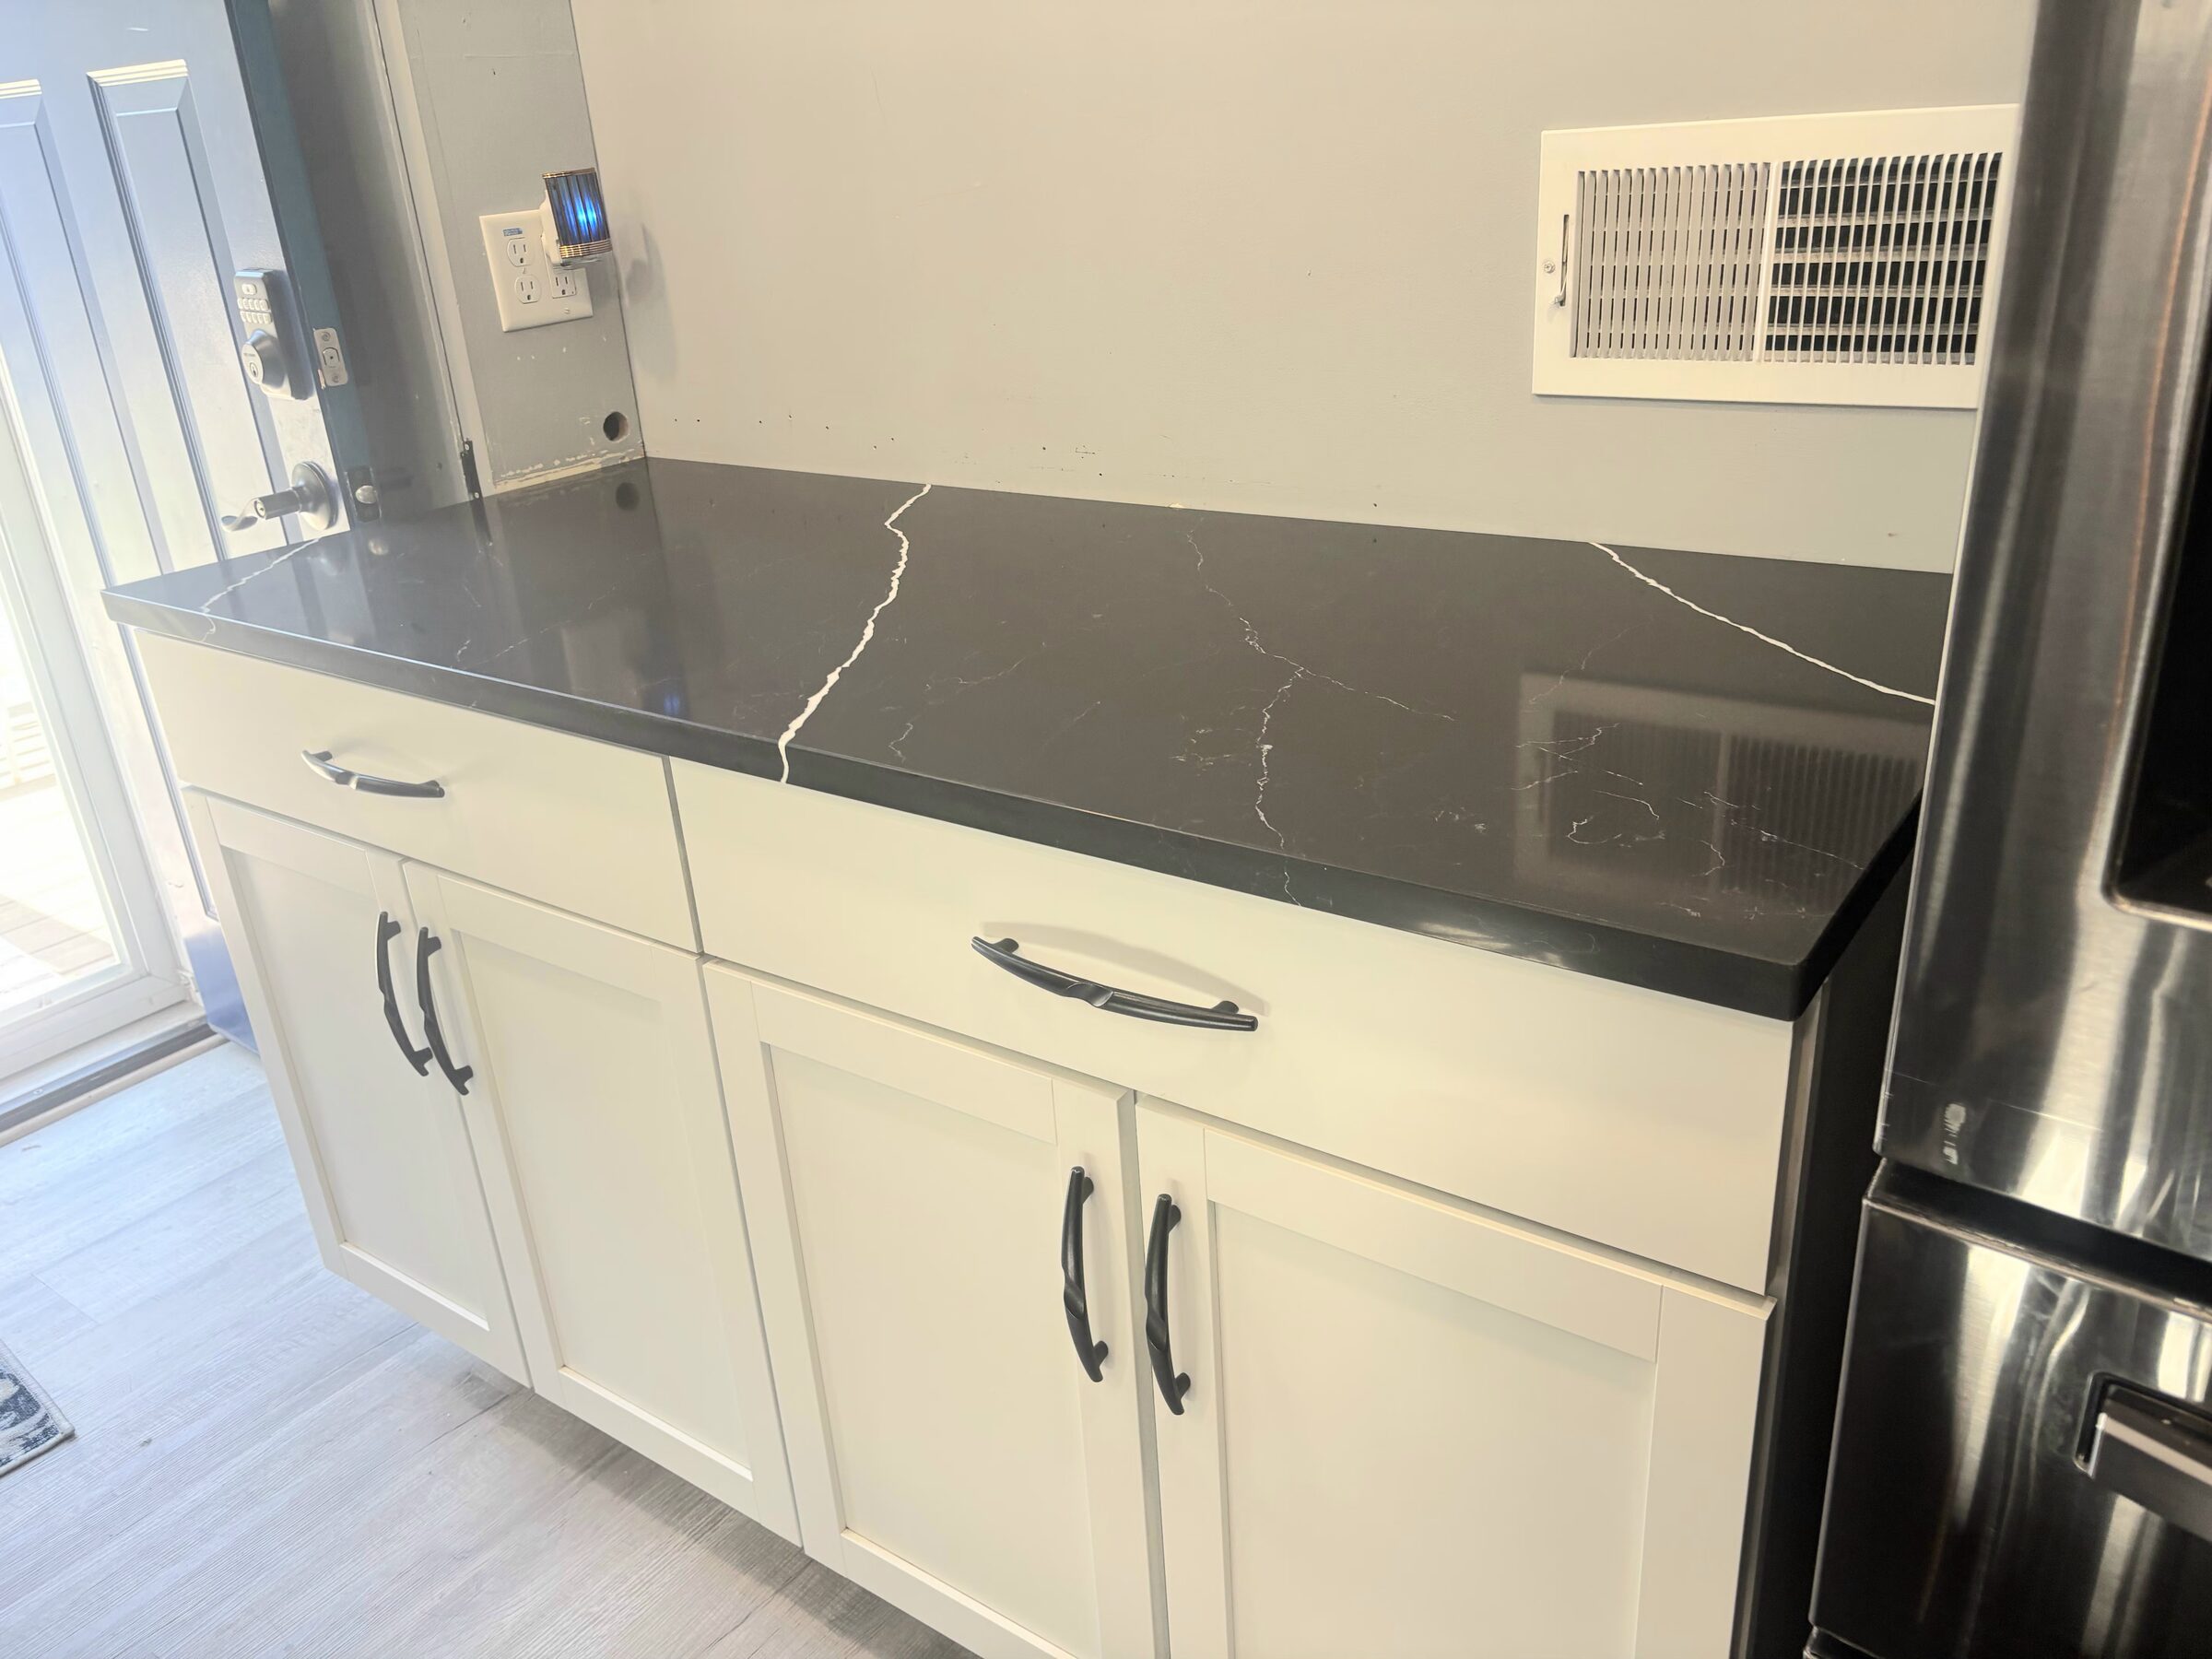
Black quartz, white shaker kitchen
A gray marbled laminate gave way to a dramatic black quartz — the high-contrast option, in a kitchen built around open shelving and matte black hardware.
May 2026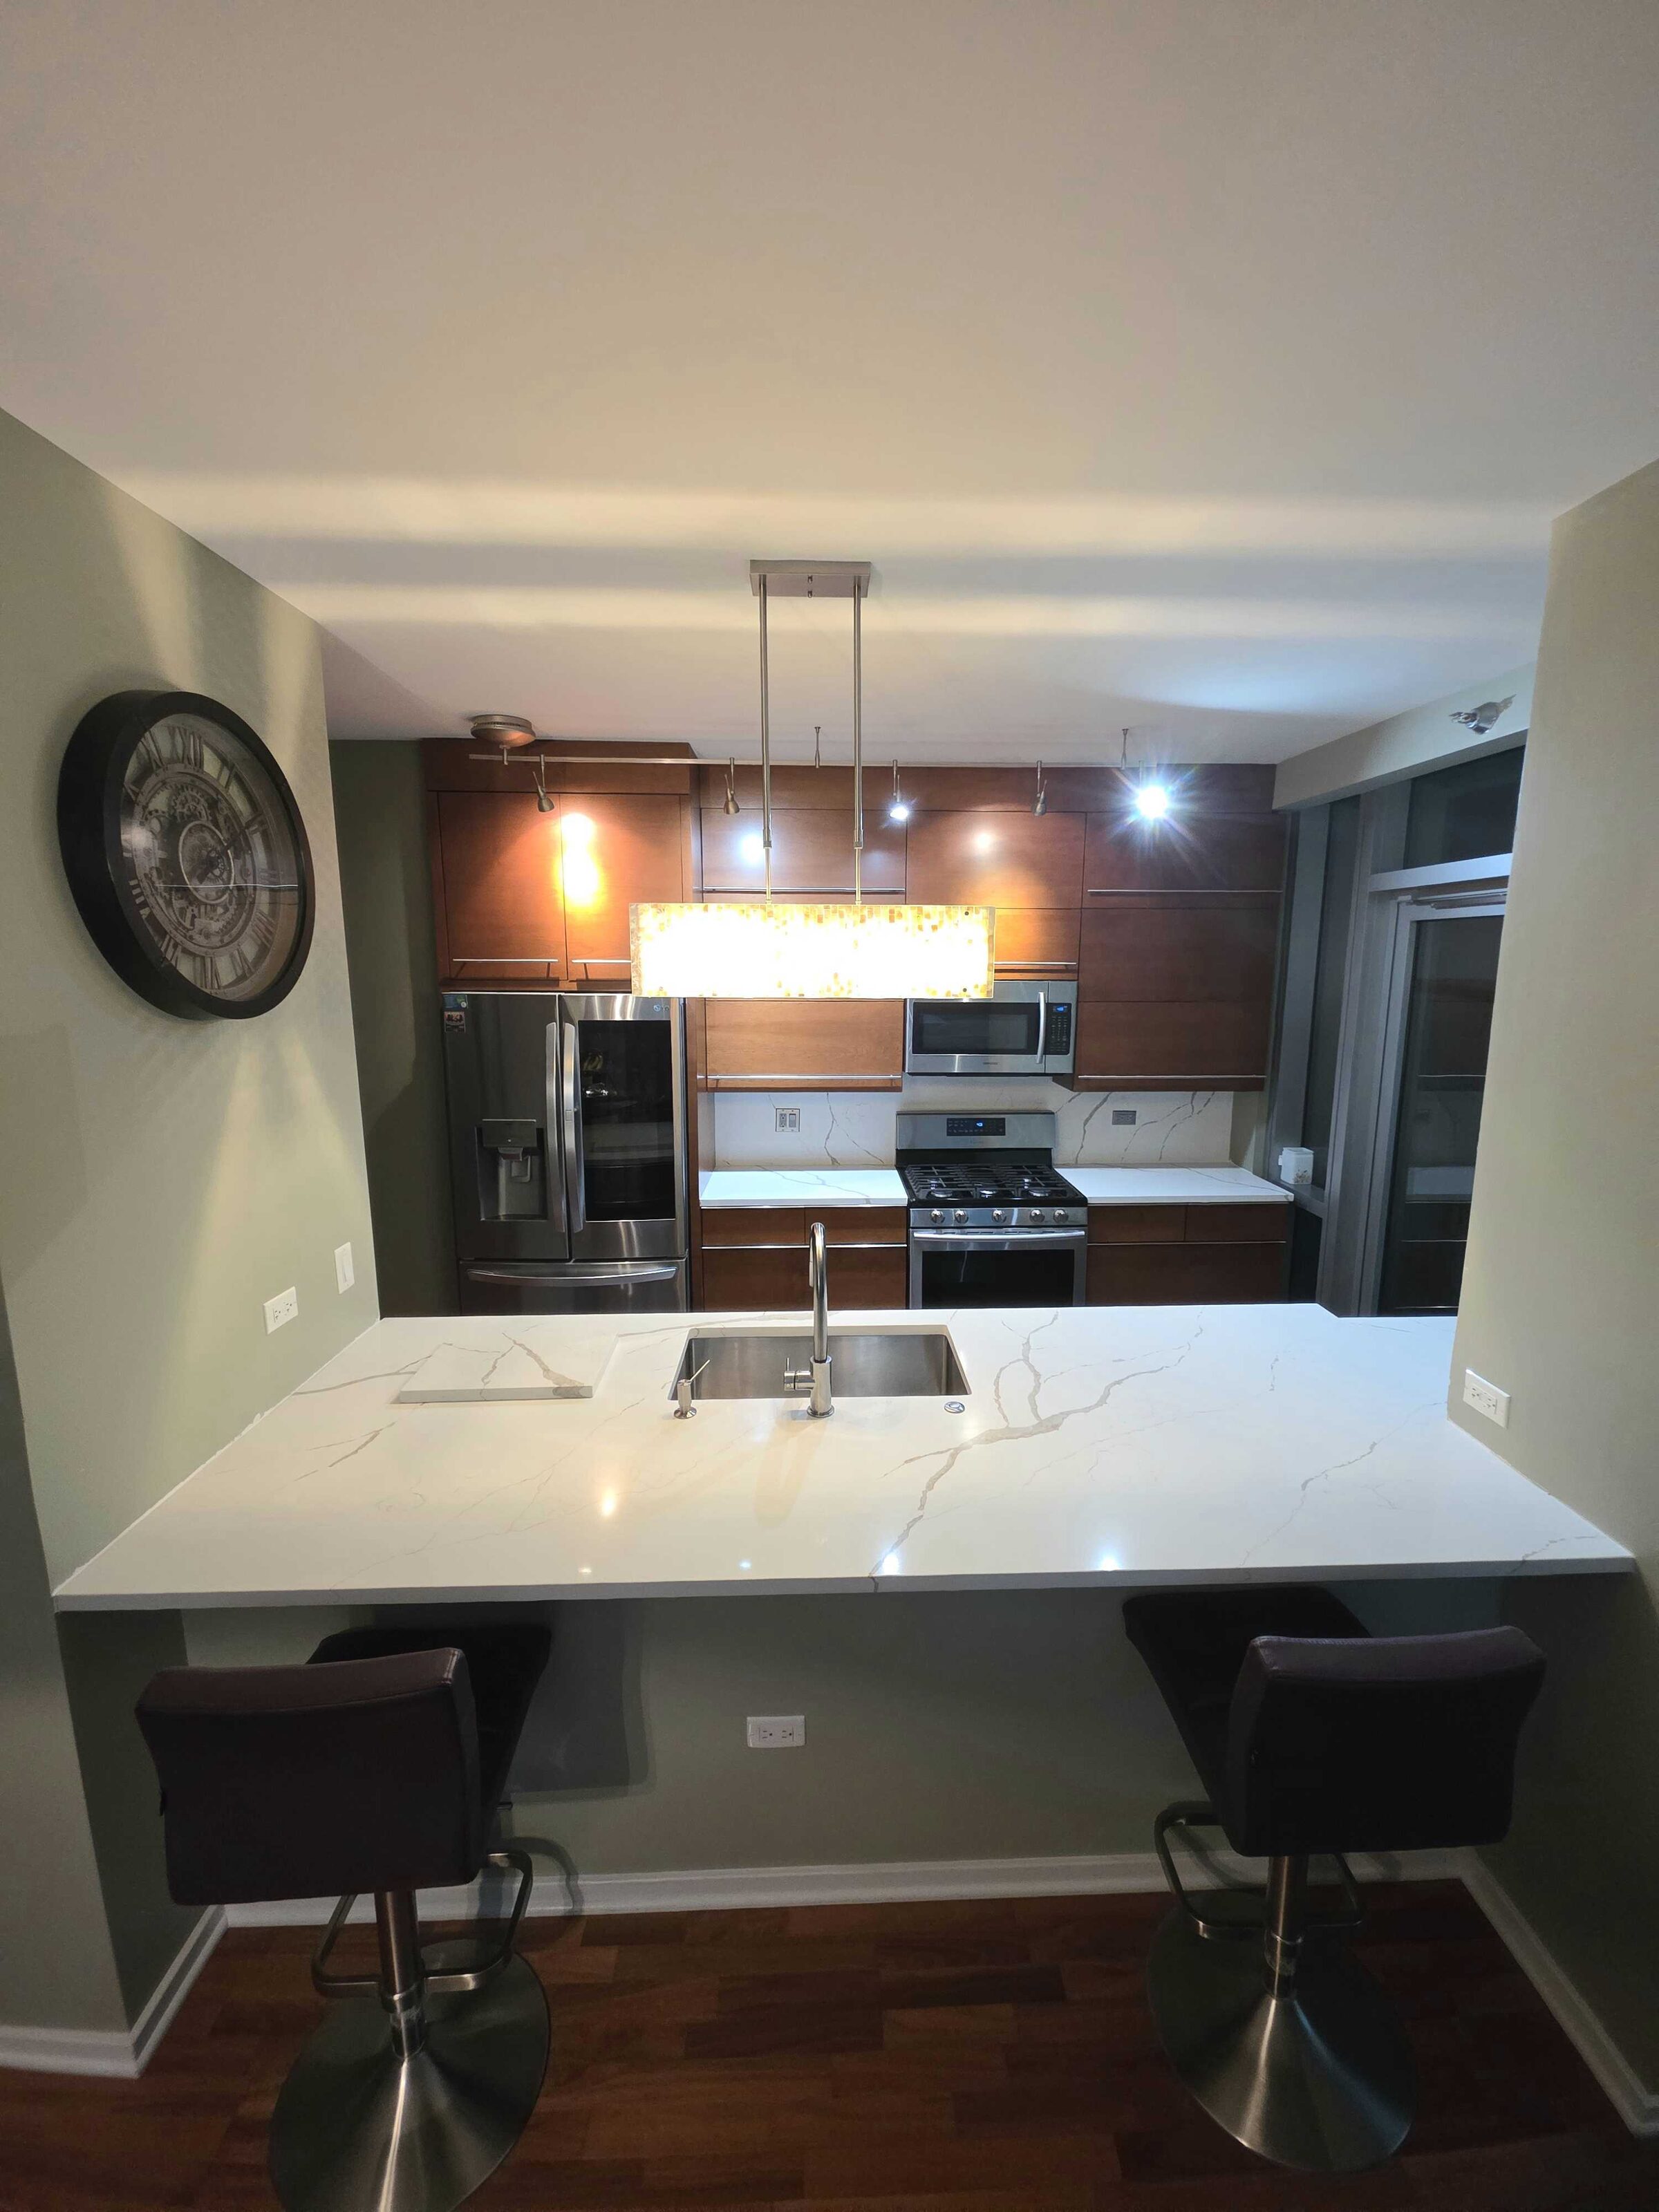
Condo kitchen in calacatta quartz
A walnut slab-front condo kitchen with a long breakfast bar, taken from a flat dark counter to a bold-veined white quartz.
June 2026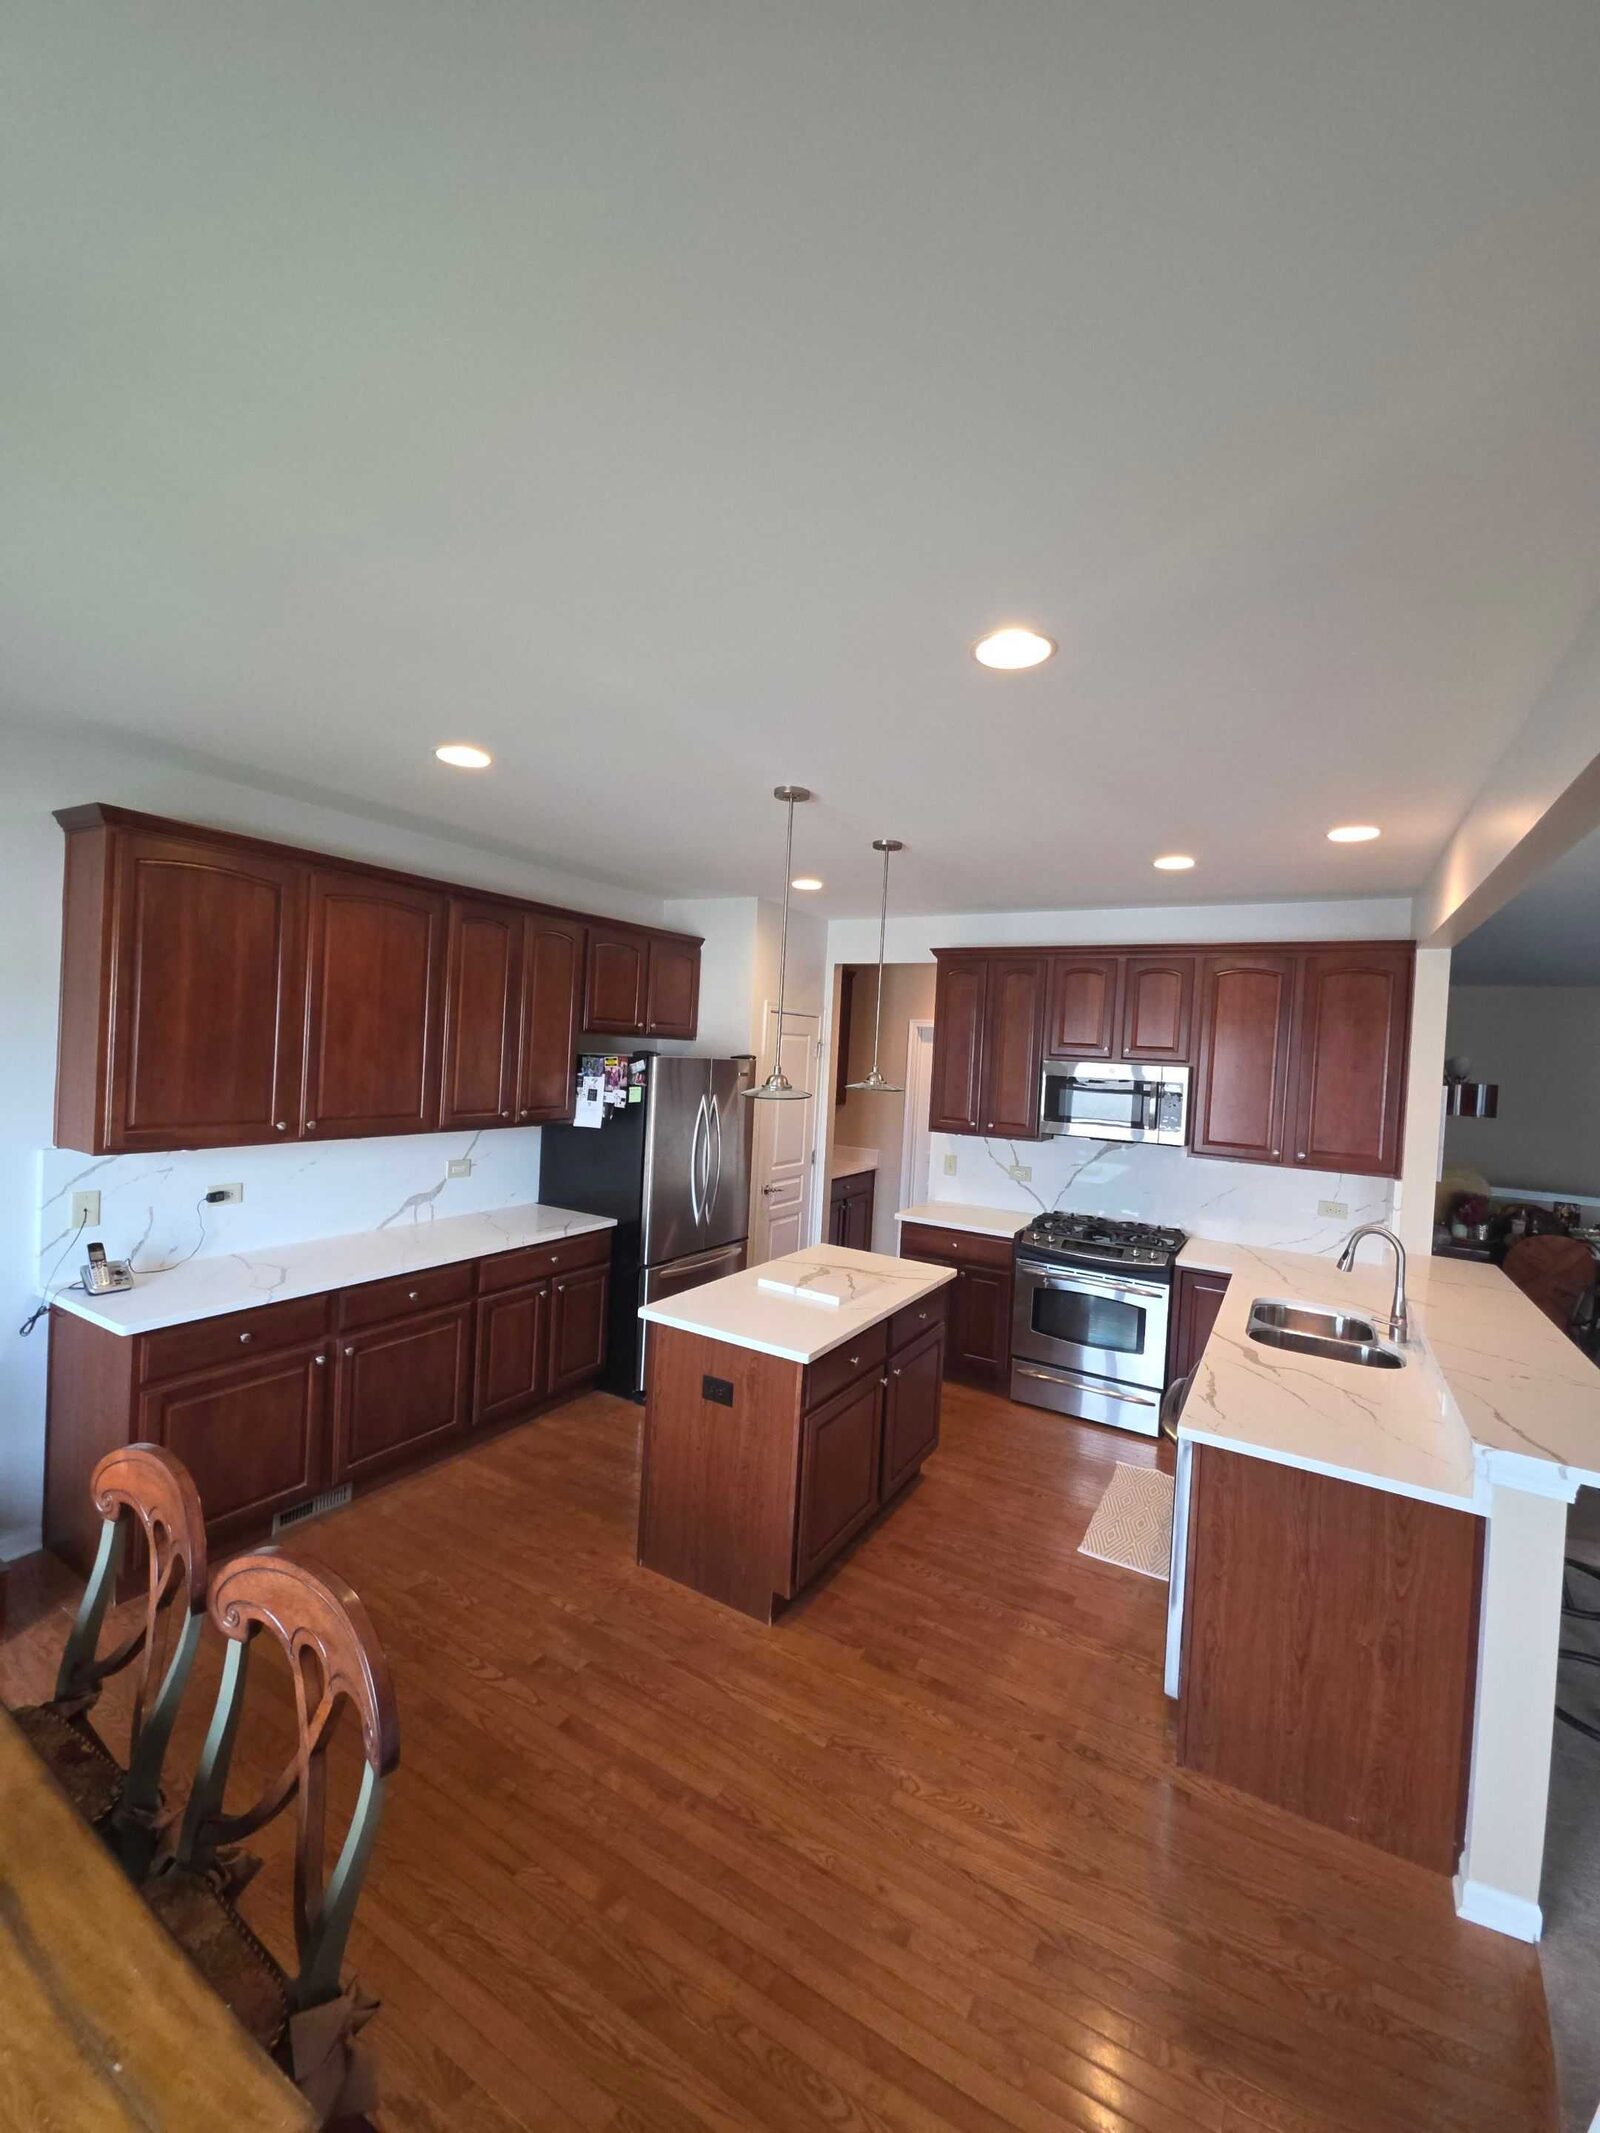
Cherry kitchen, island and peninsula
Brown granite and terracotta walls out; bold-veined white quartz and a quiet gray palette in, across an island and a seated peninsula.
May 2026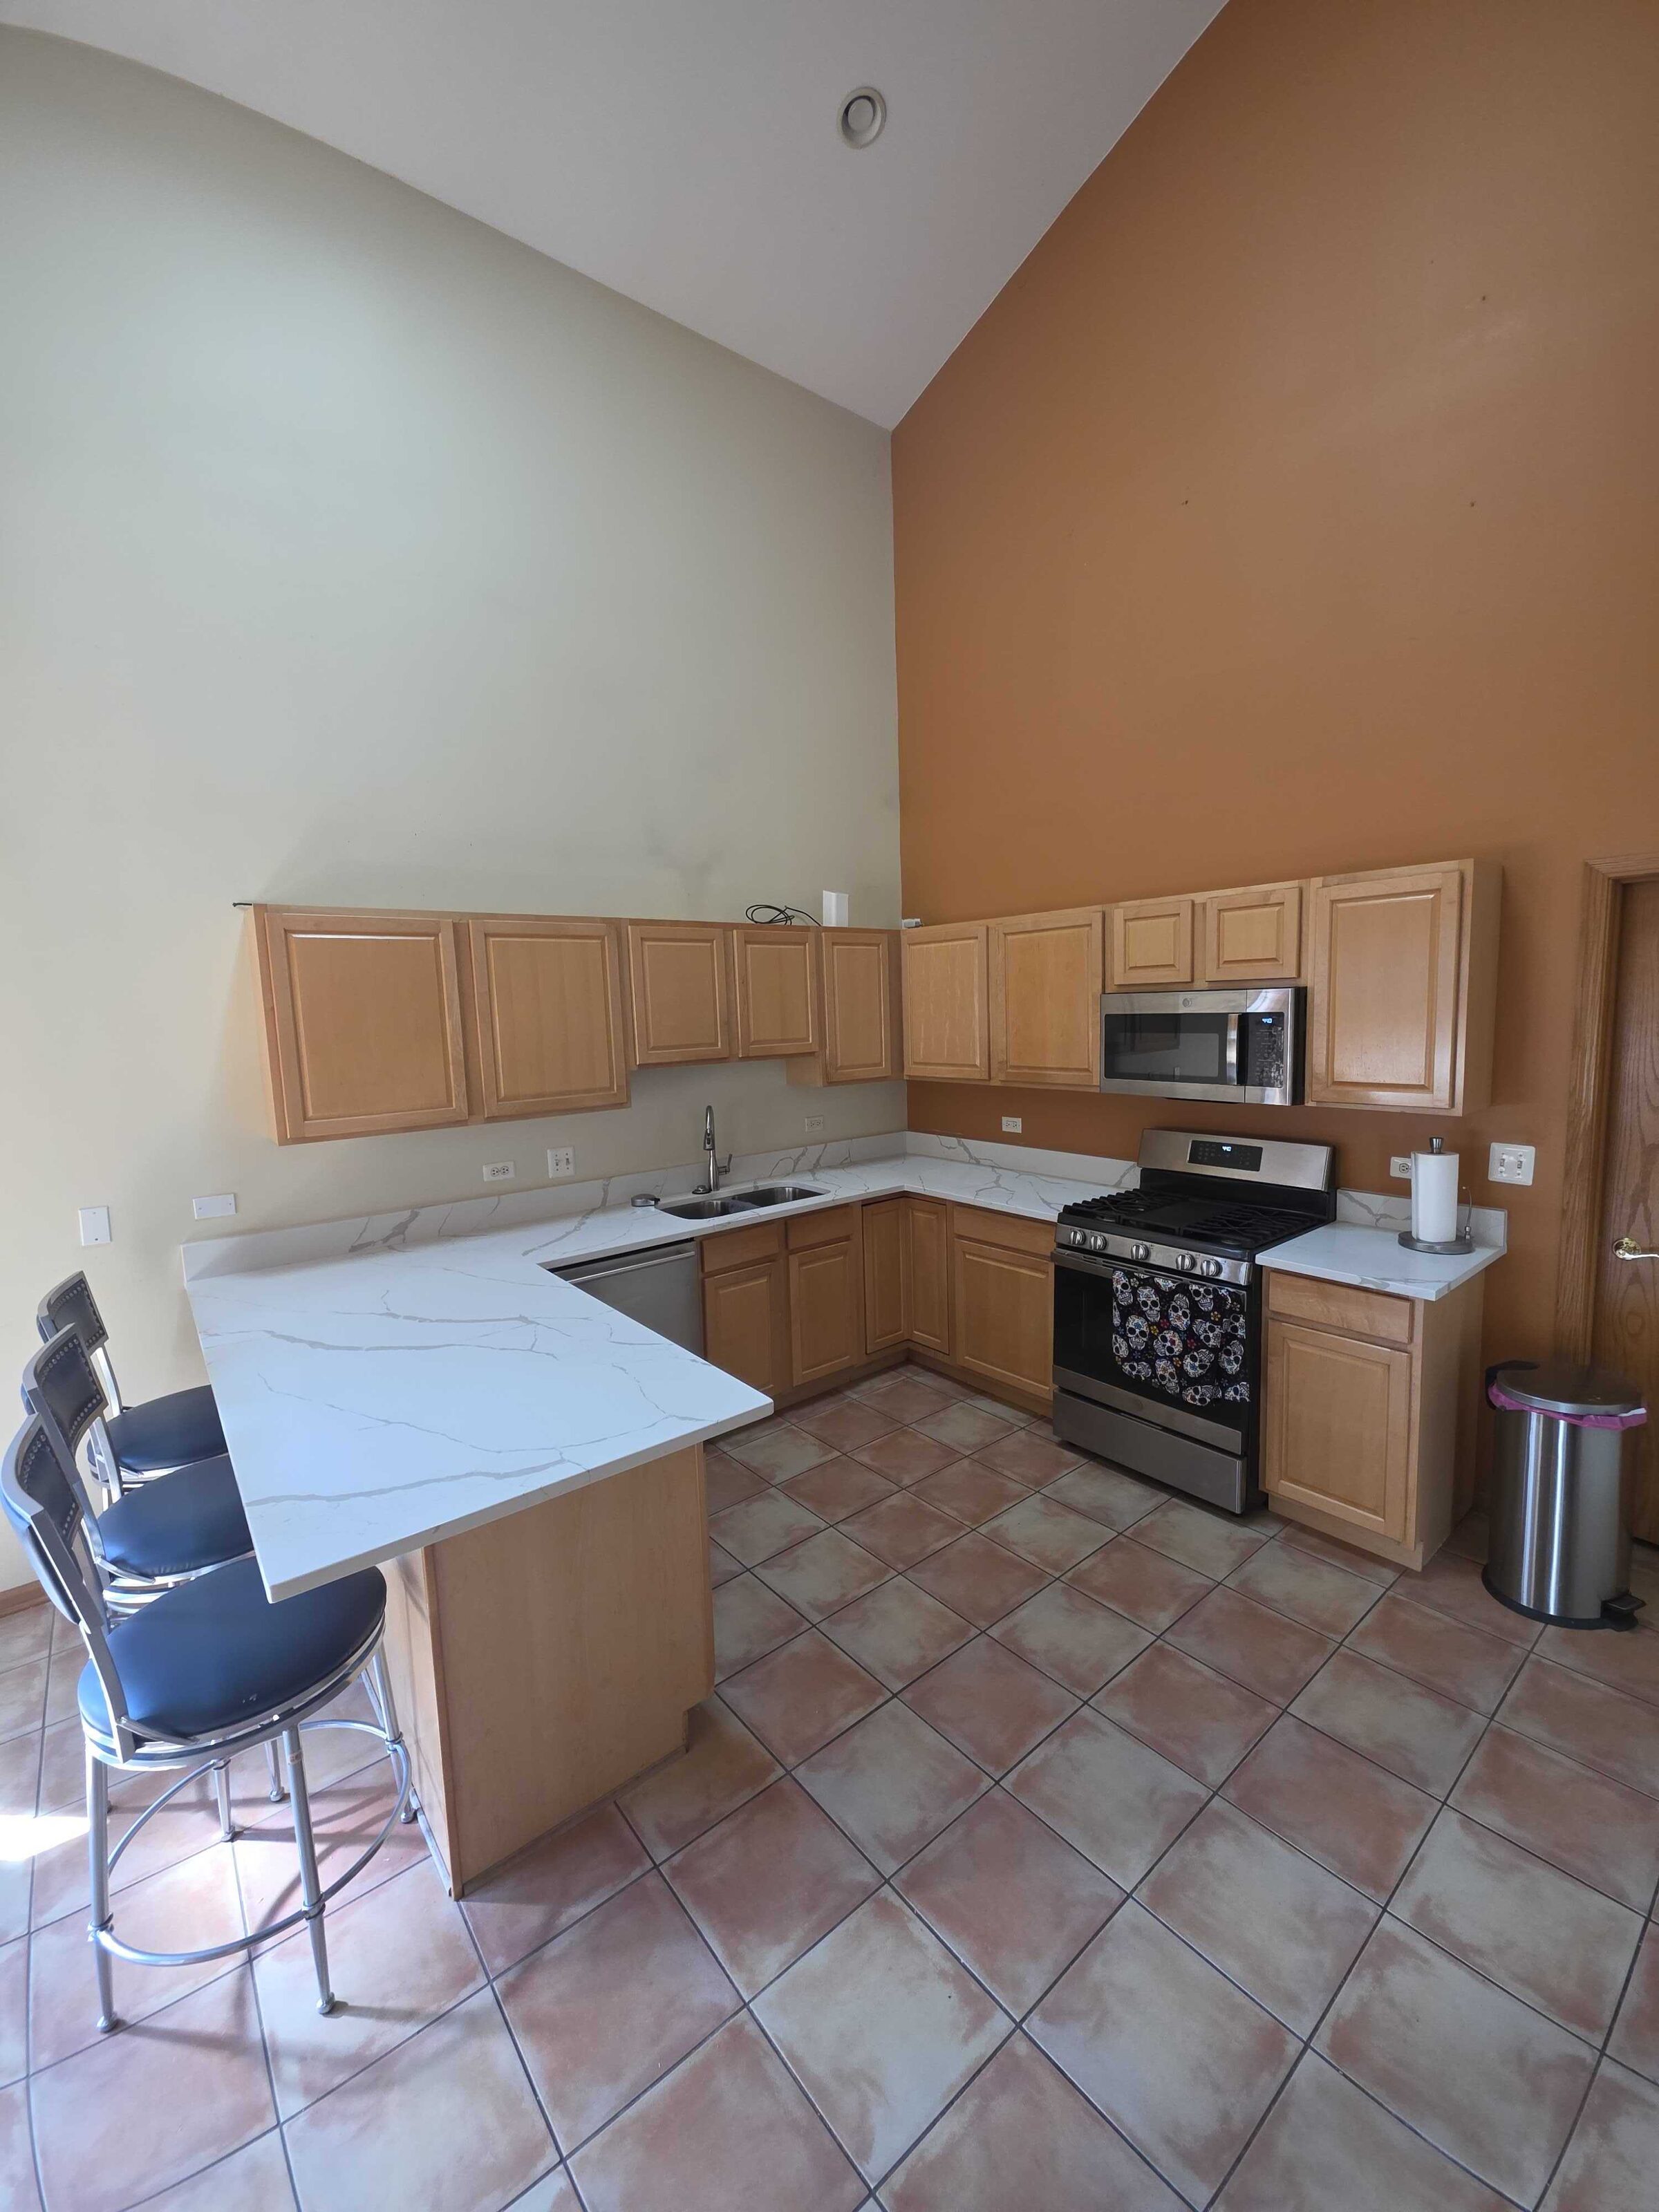
Oak kitchen, terracotta floor
A tan laminate peninsula replaced with a dramatically veined white quartz, against oak cabinets and a terracotta tile floor.
July 2026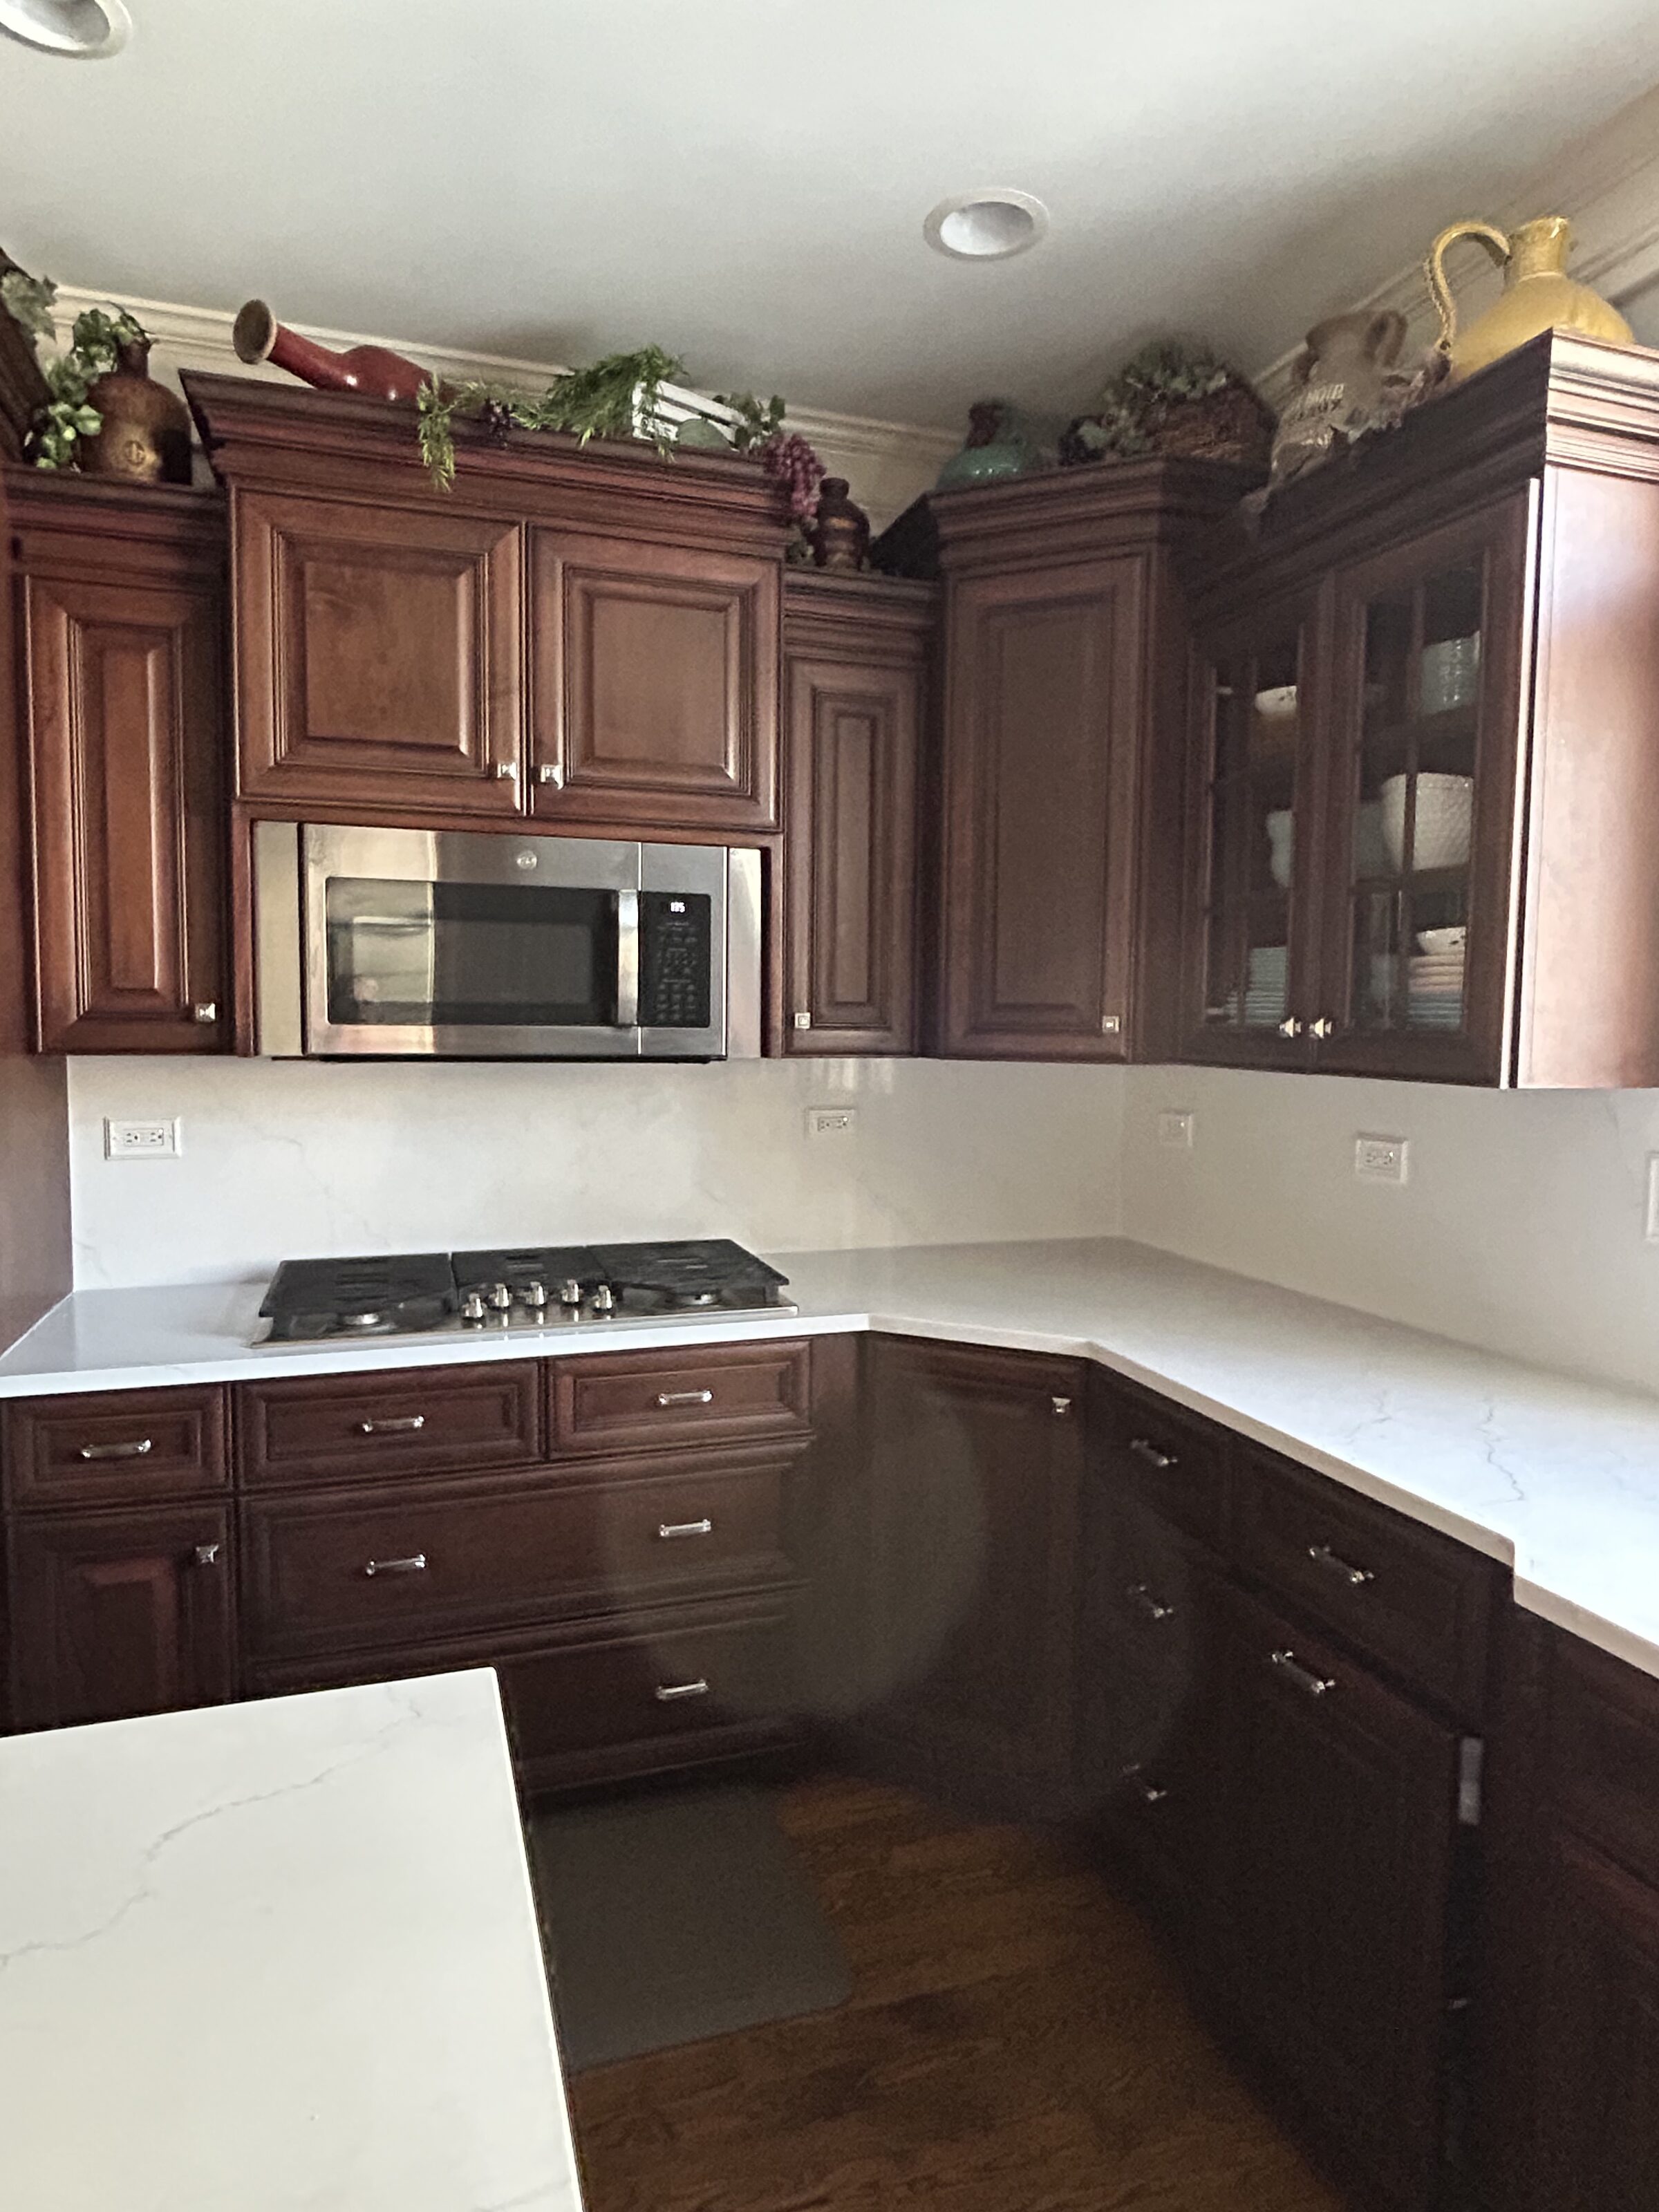
Cherry kitchen under a tin ceiling
Beige granite out, soft-veined white quartz in — across the kitchen run, the island and the long dining table, in a house with a pressed-tin ceiling and dark cherry cabinetry.
May 2026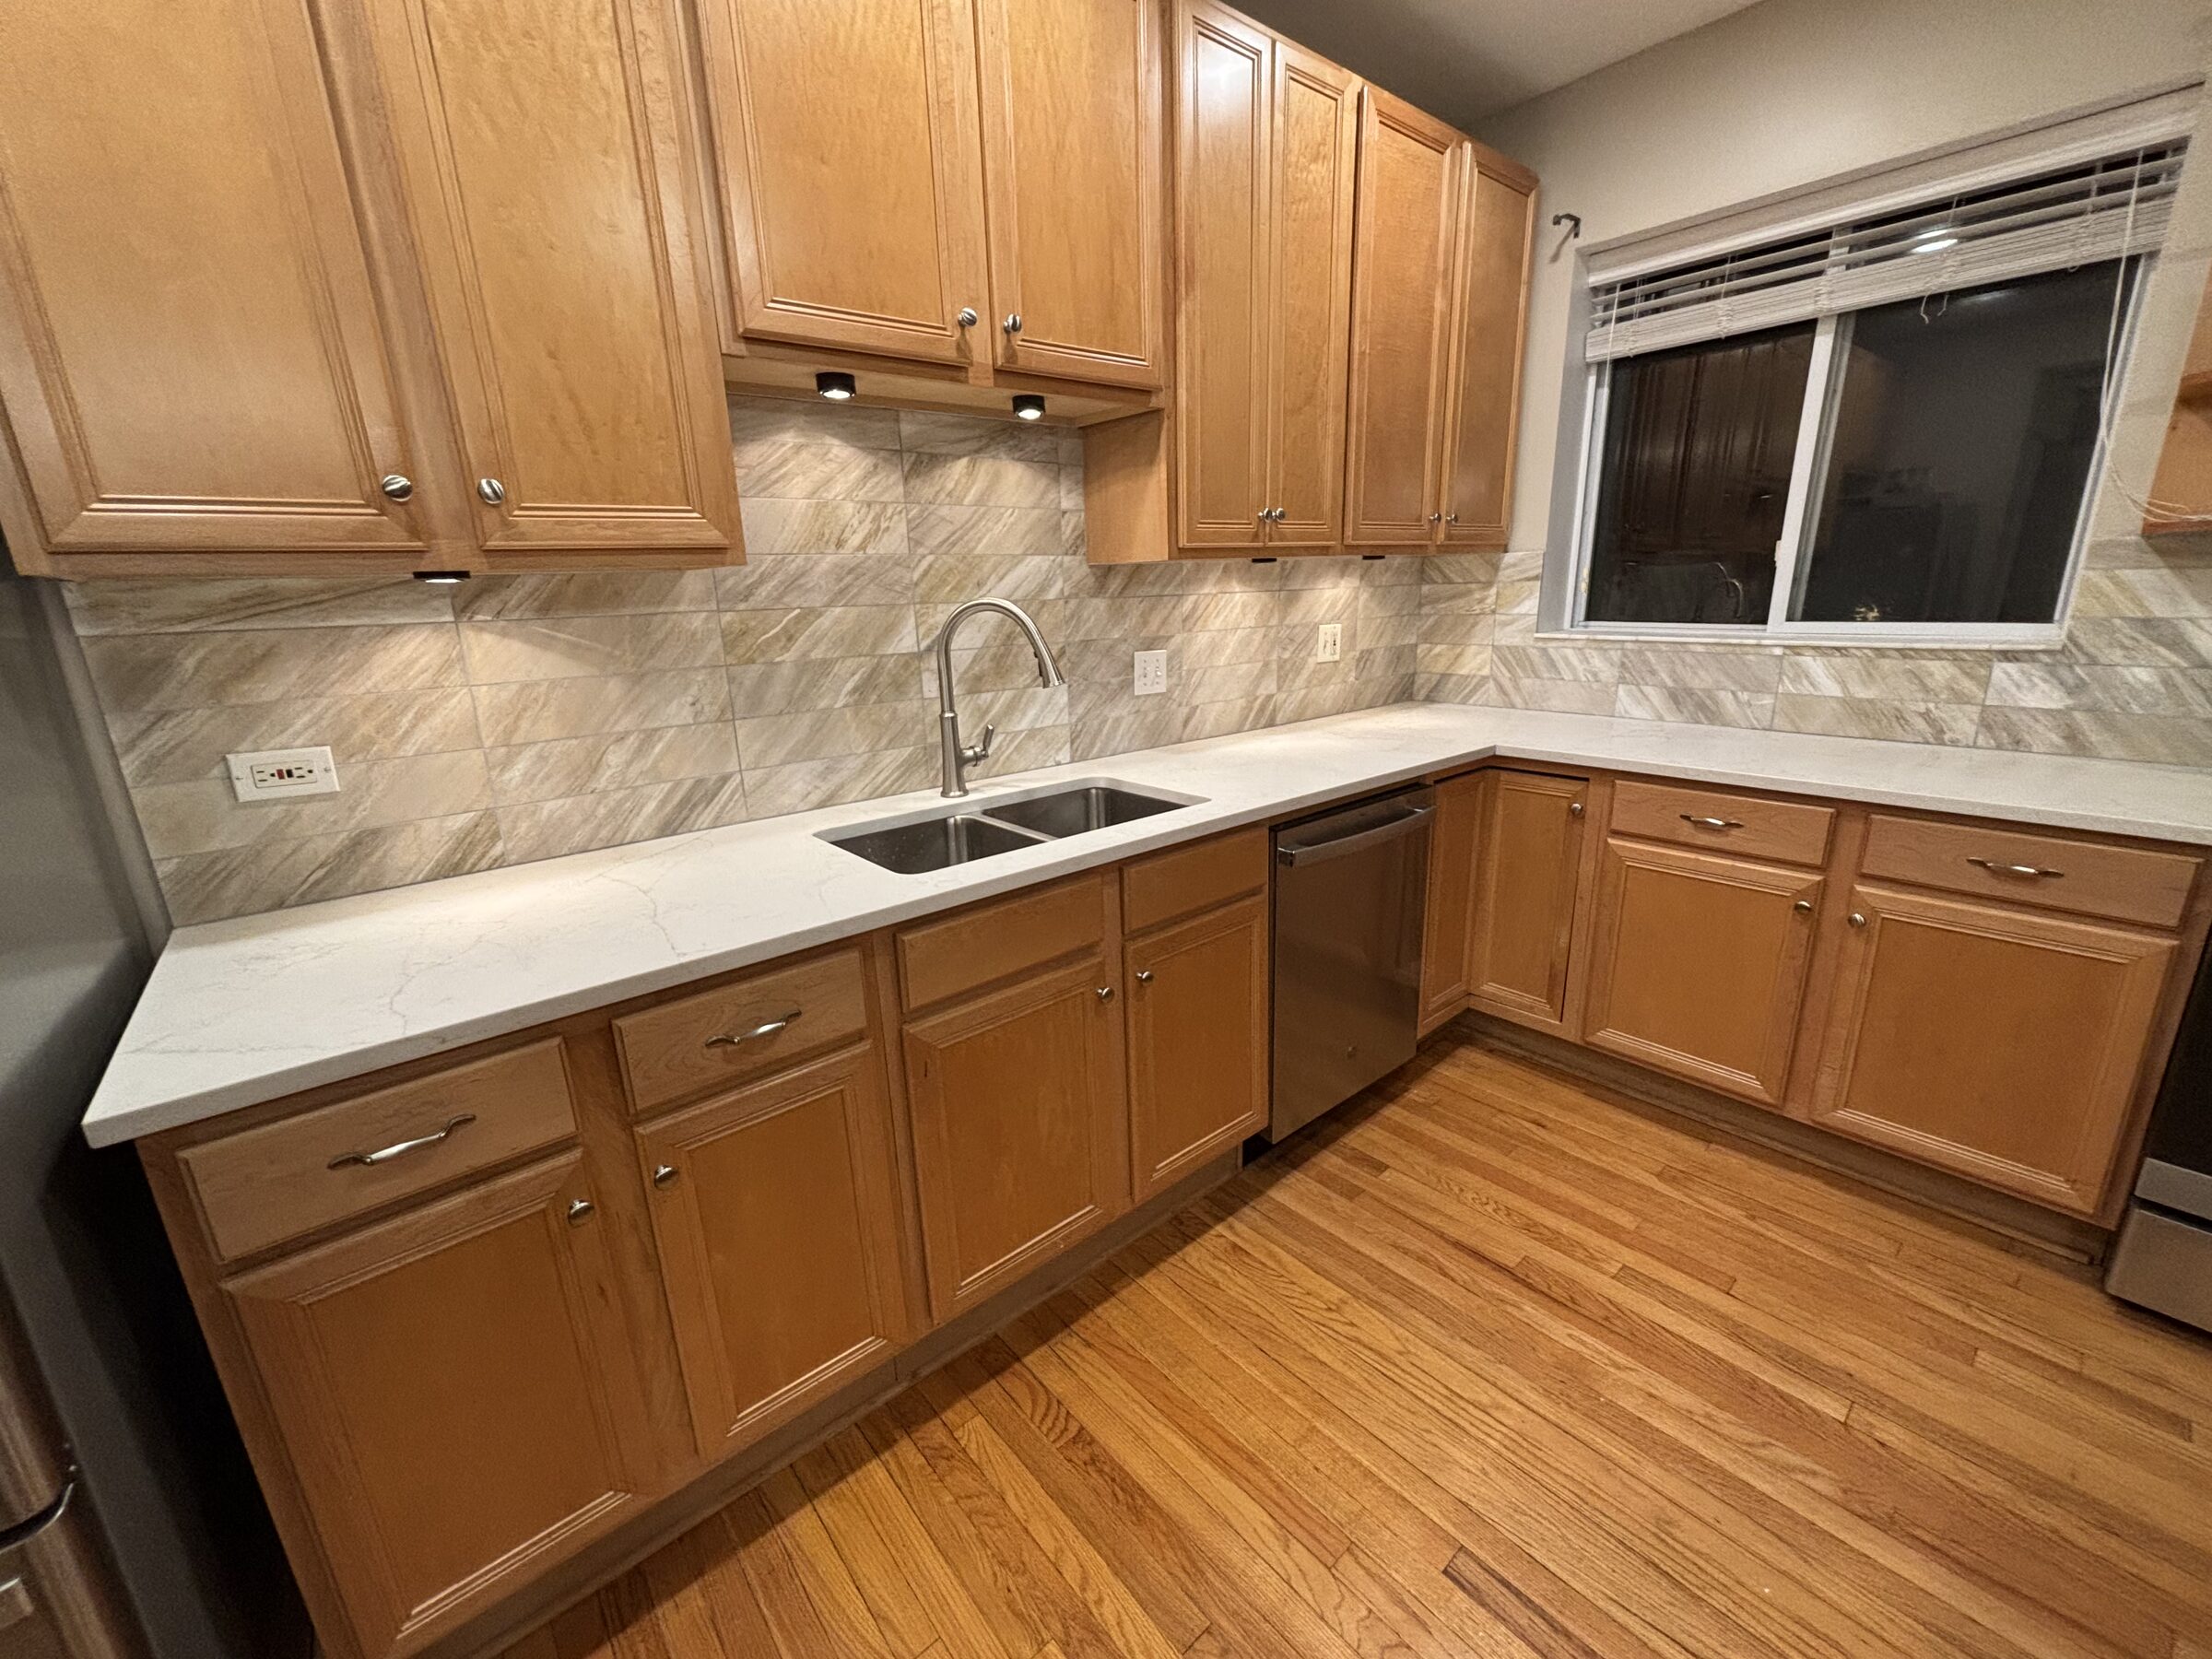
Maple kitchen and stone backsplash
Dark counters replaced with white quartz, plus a stacked stone backsplash — photographed the evening the job finished.
June 2026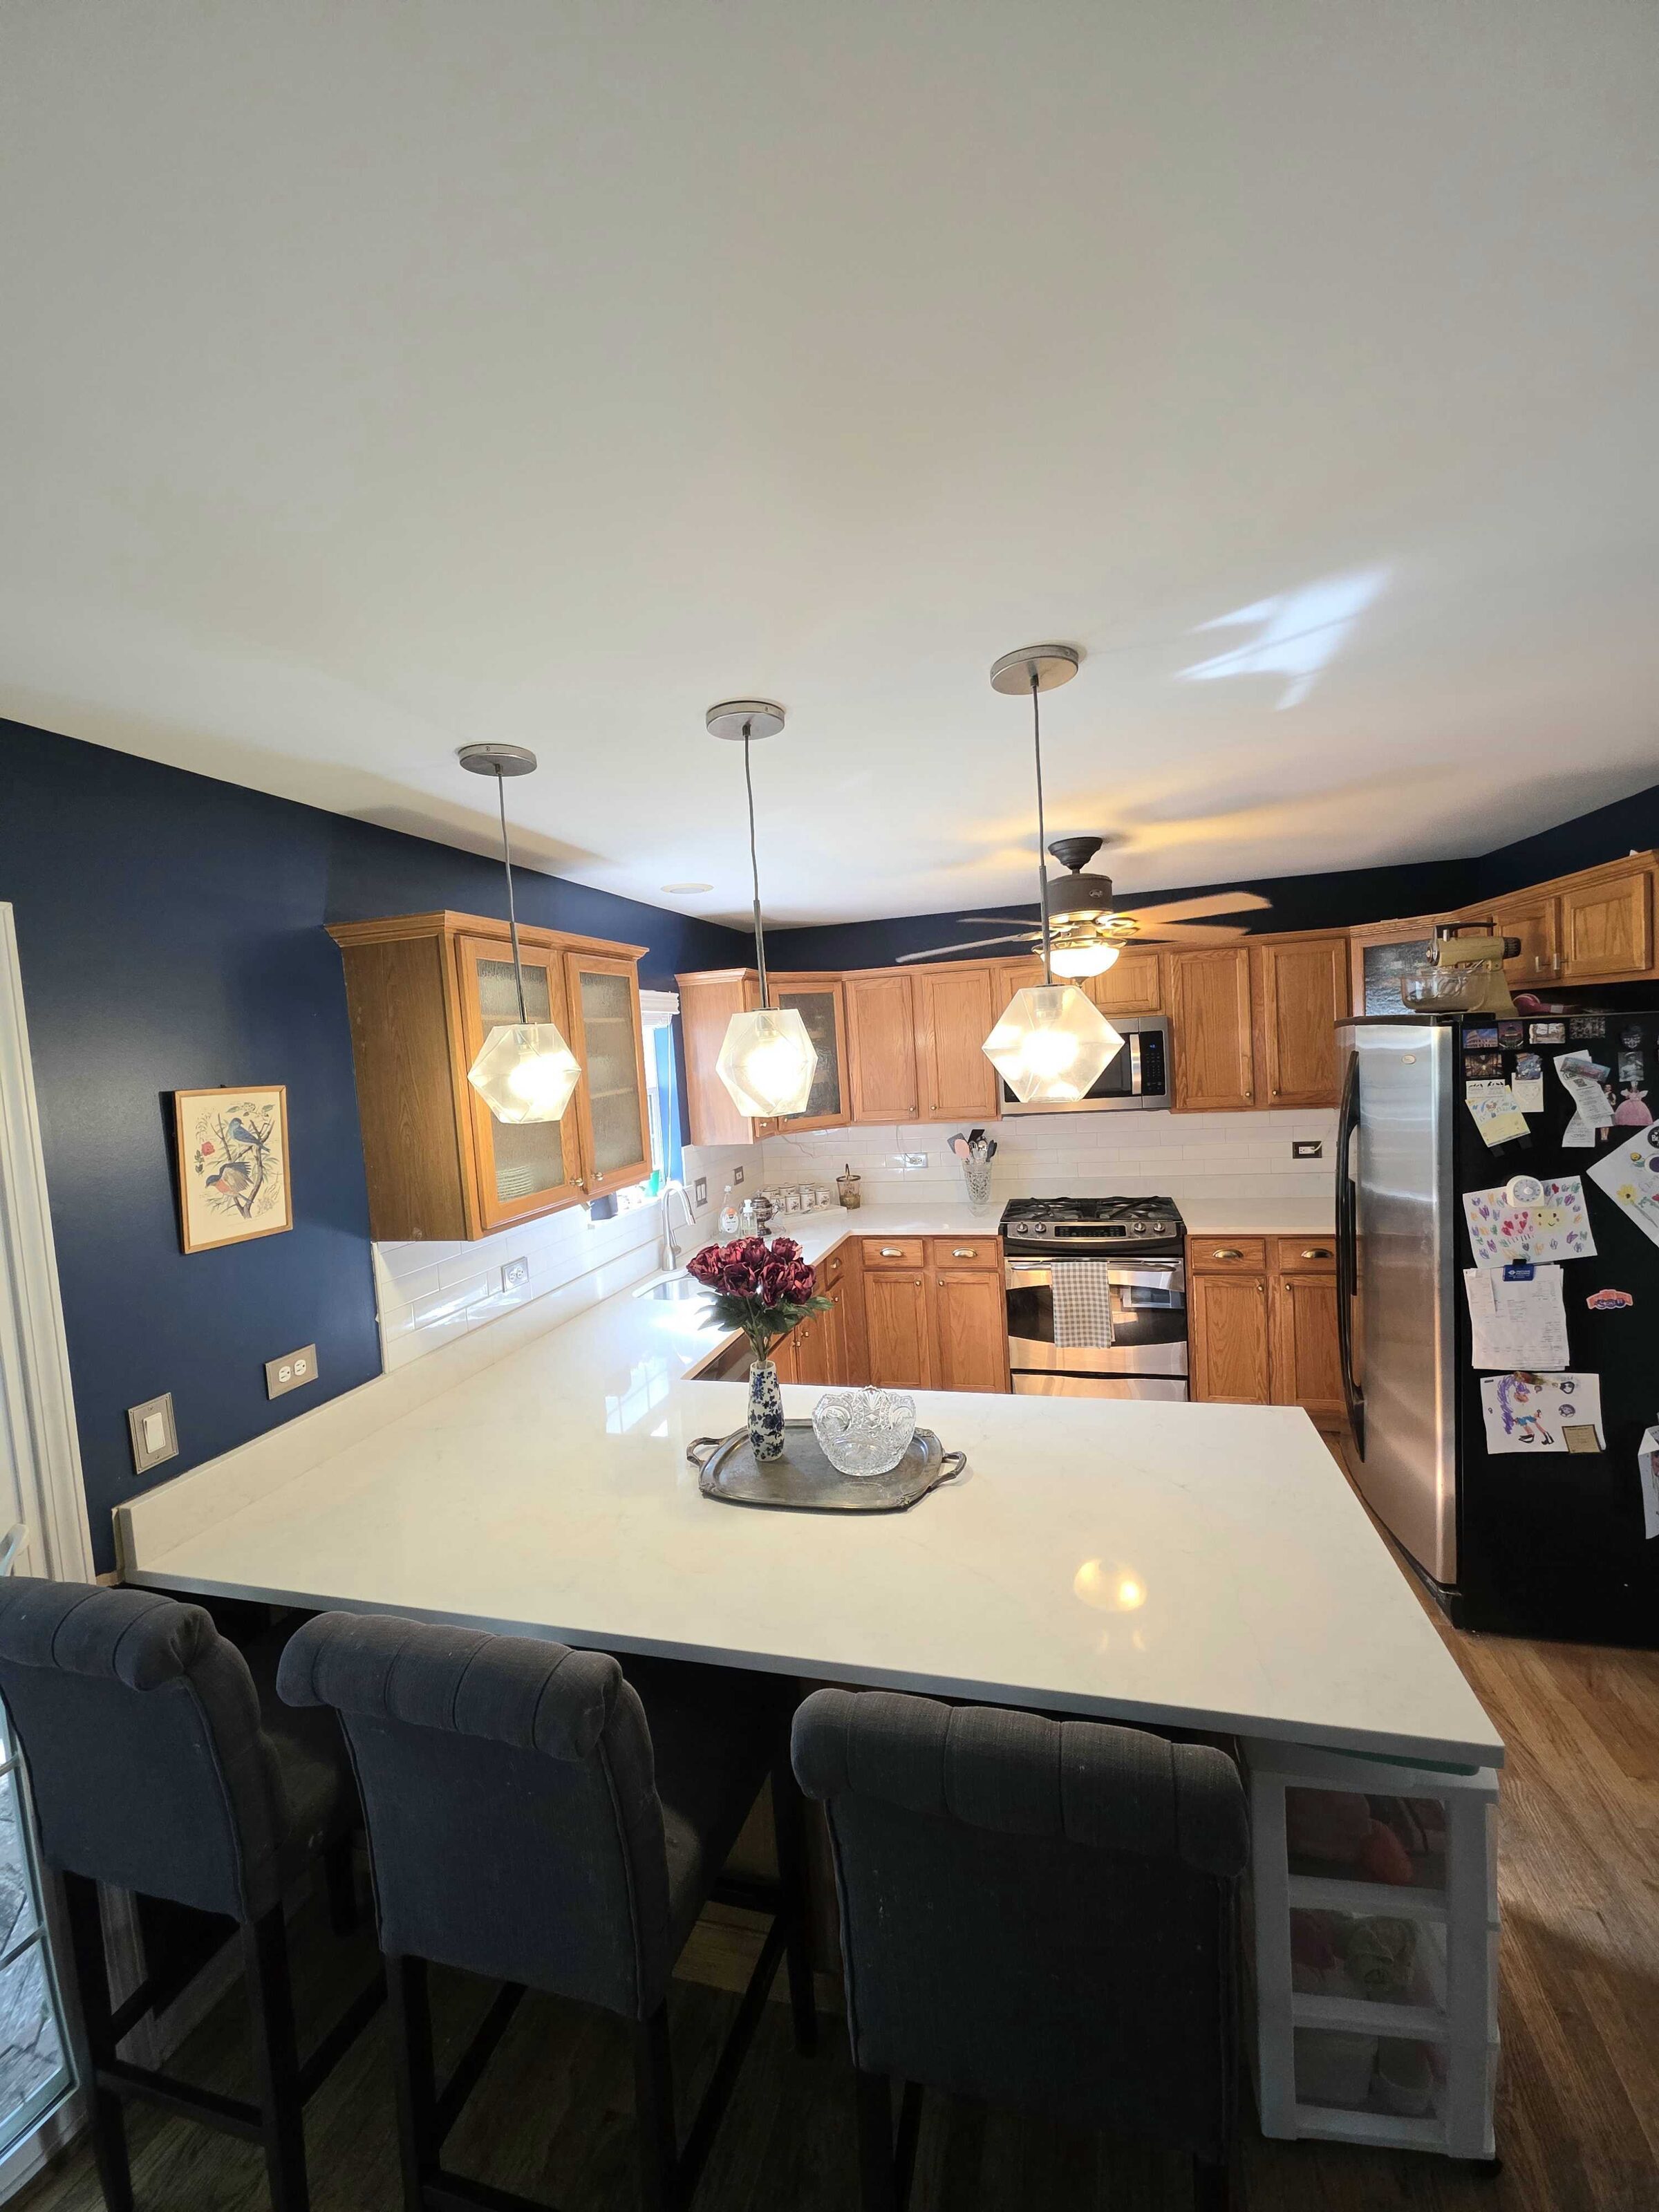
White quartz against navy walls
Dark speckled granite out, bright white quartz in — on a peninsula, a sink run and a cooktop wall, all set against deep navy paint.
June 2026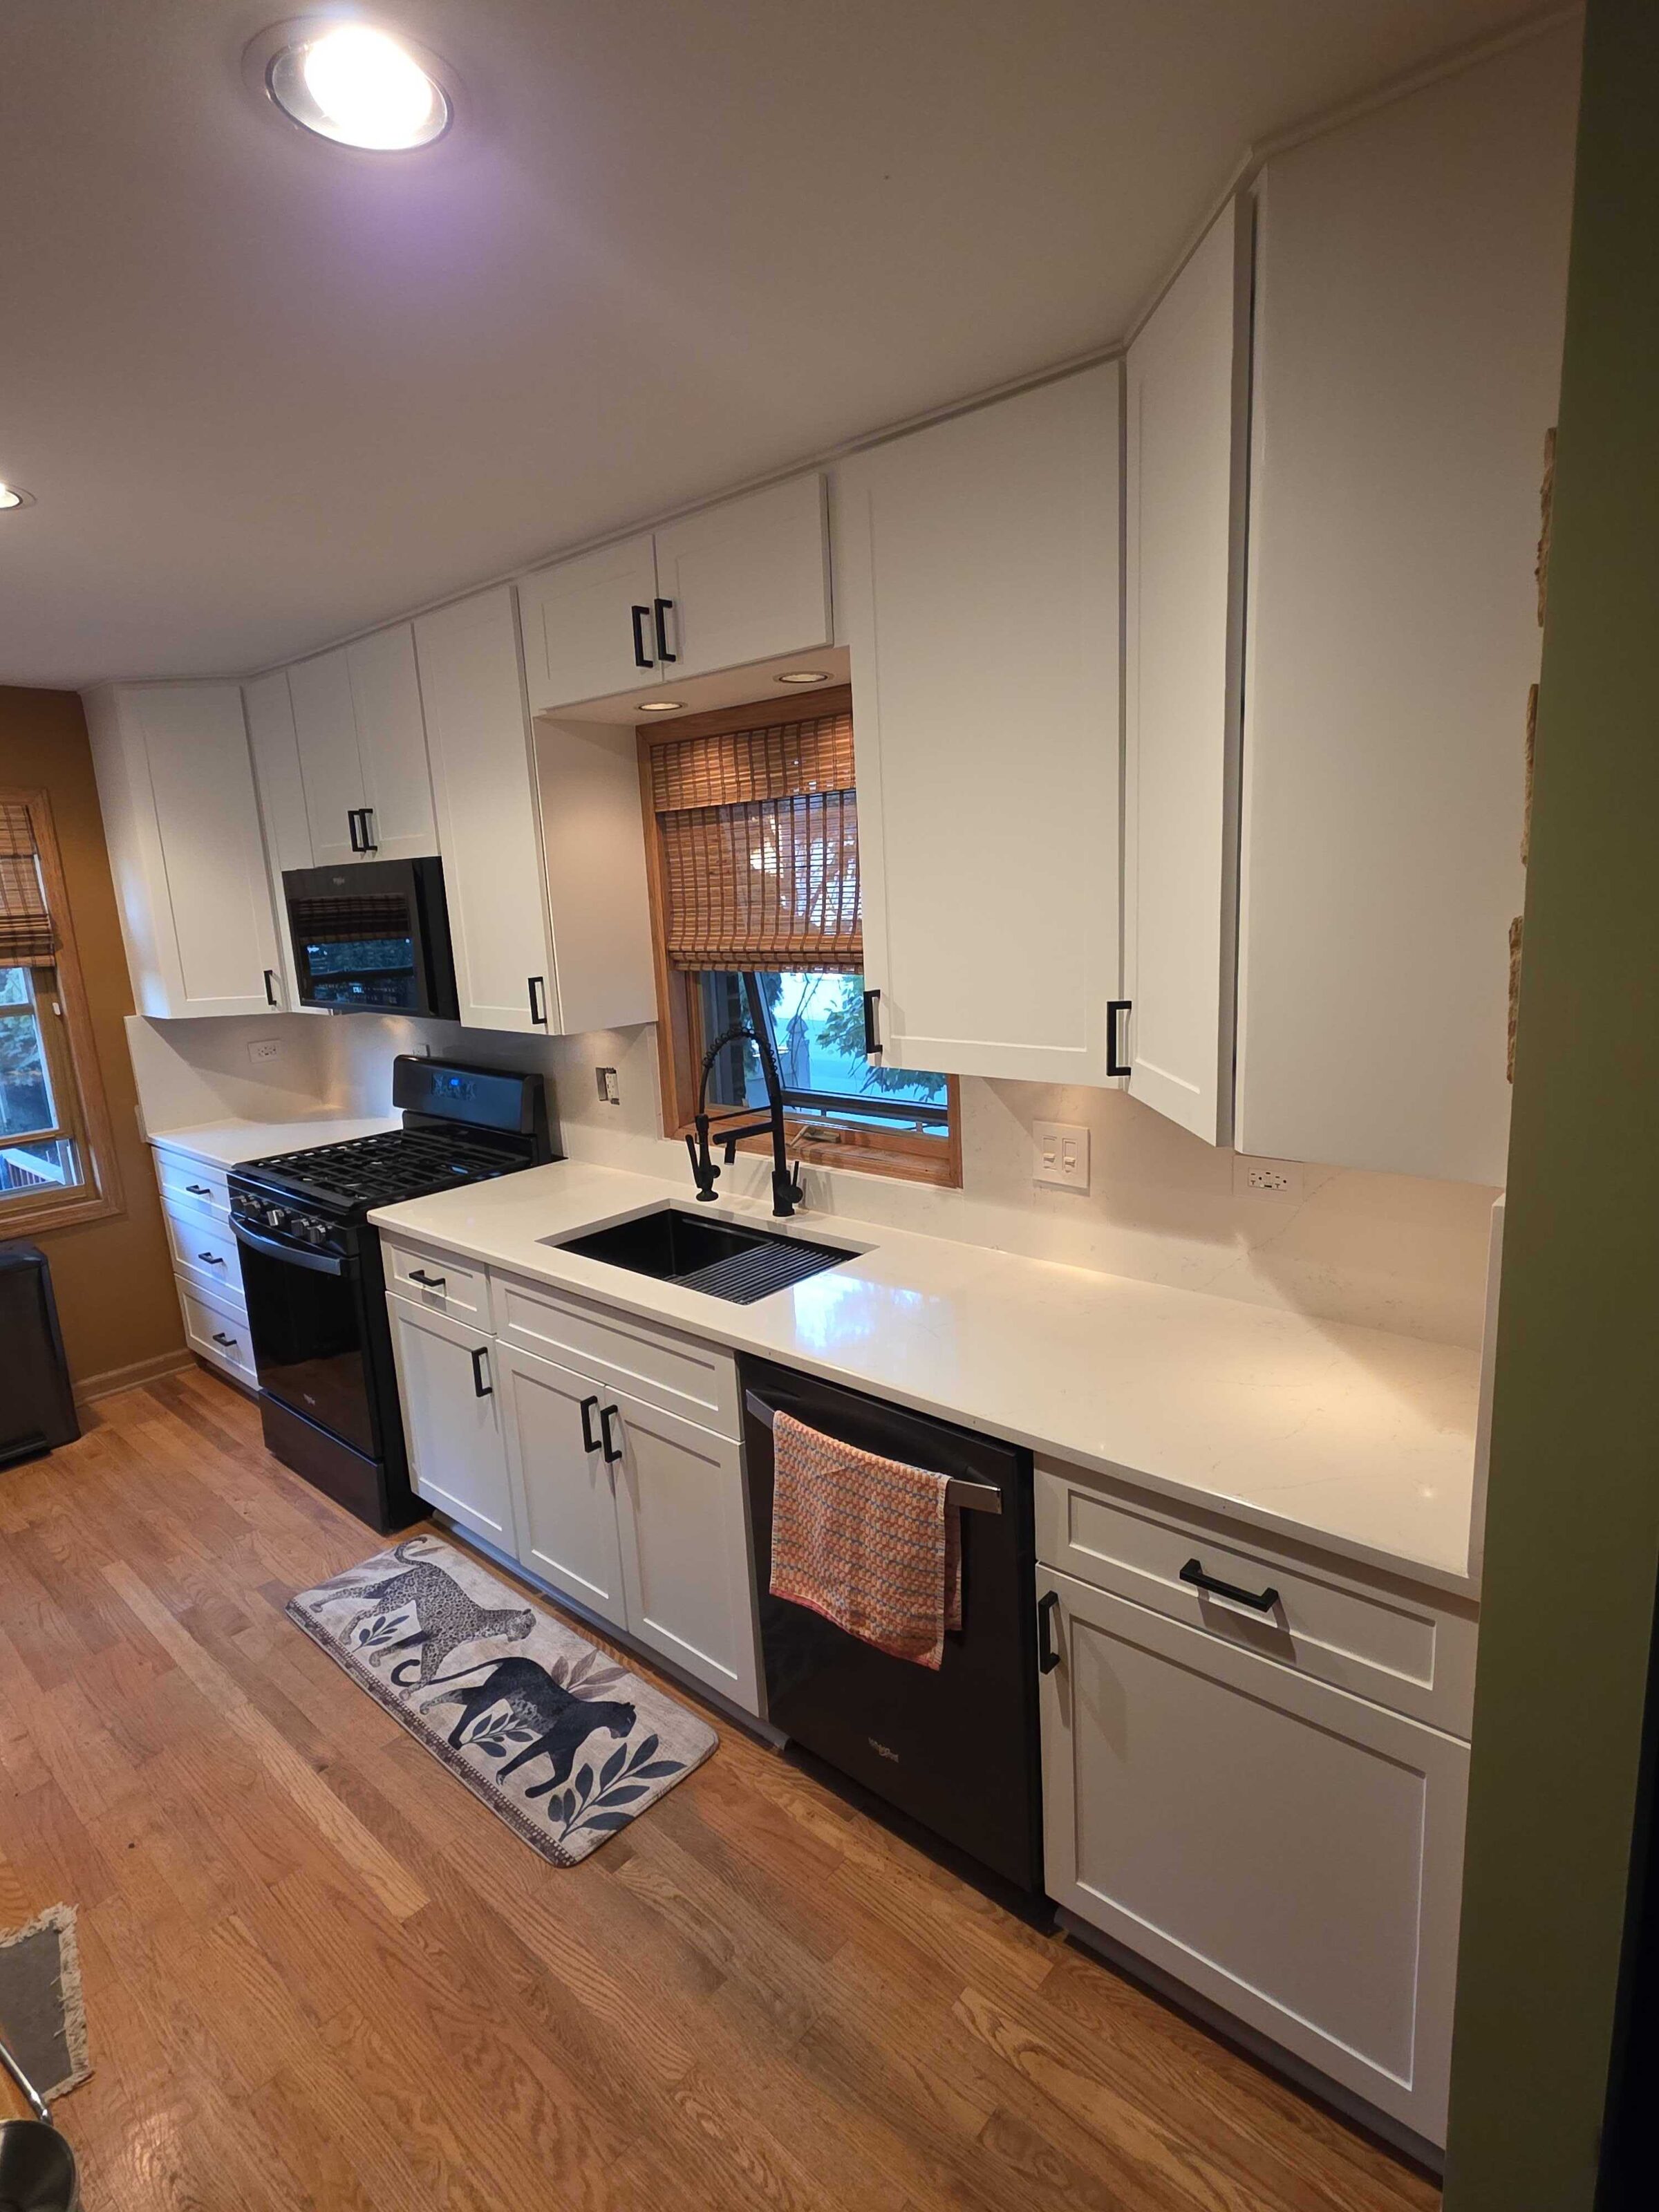
White quartz with a black sink
Tan speckled counters replaced with white quartz, finished with a black composite undermount sink and matching matte black tap.
June 2026
Oak kitchen, new undermount sink
An integrated almond sink and a laminate top gave way to white quartz with a stainless undermount, keeping the oak cabinets and the mosaic backsplash.
May 2026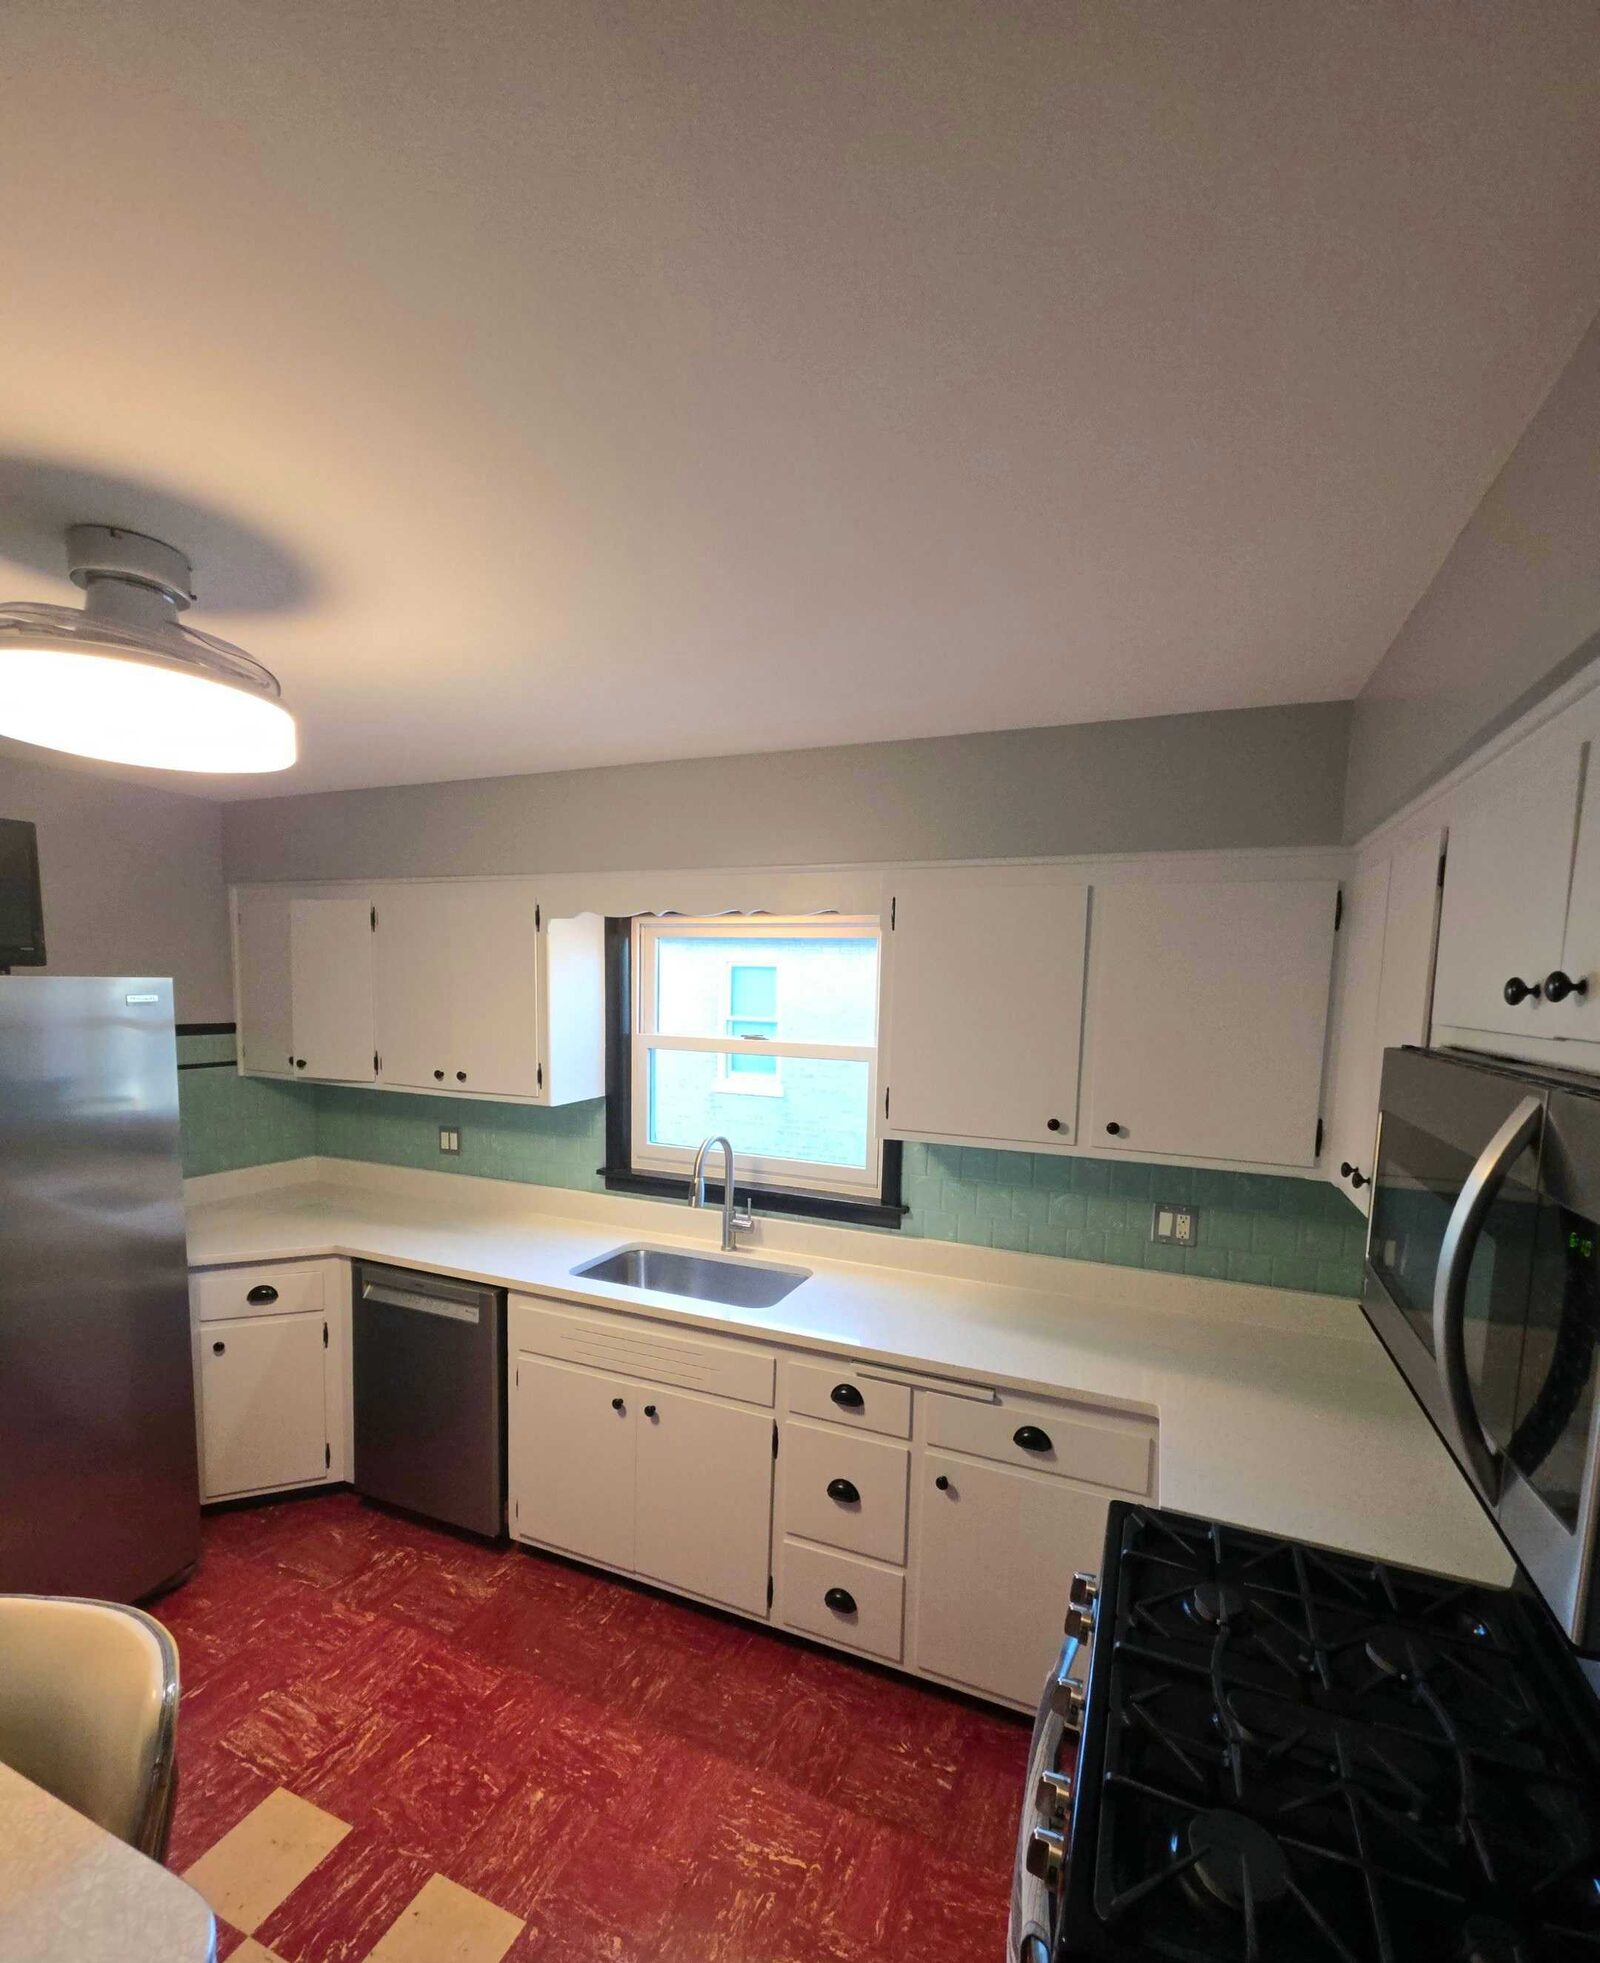
Vintage kitchen, new counters
A period kitchen kept its mint-green wall tile and red floor and got new white counters, photographed part-way through with the cabinet doors off.
June 2026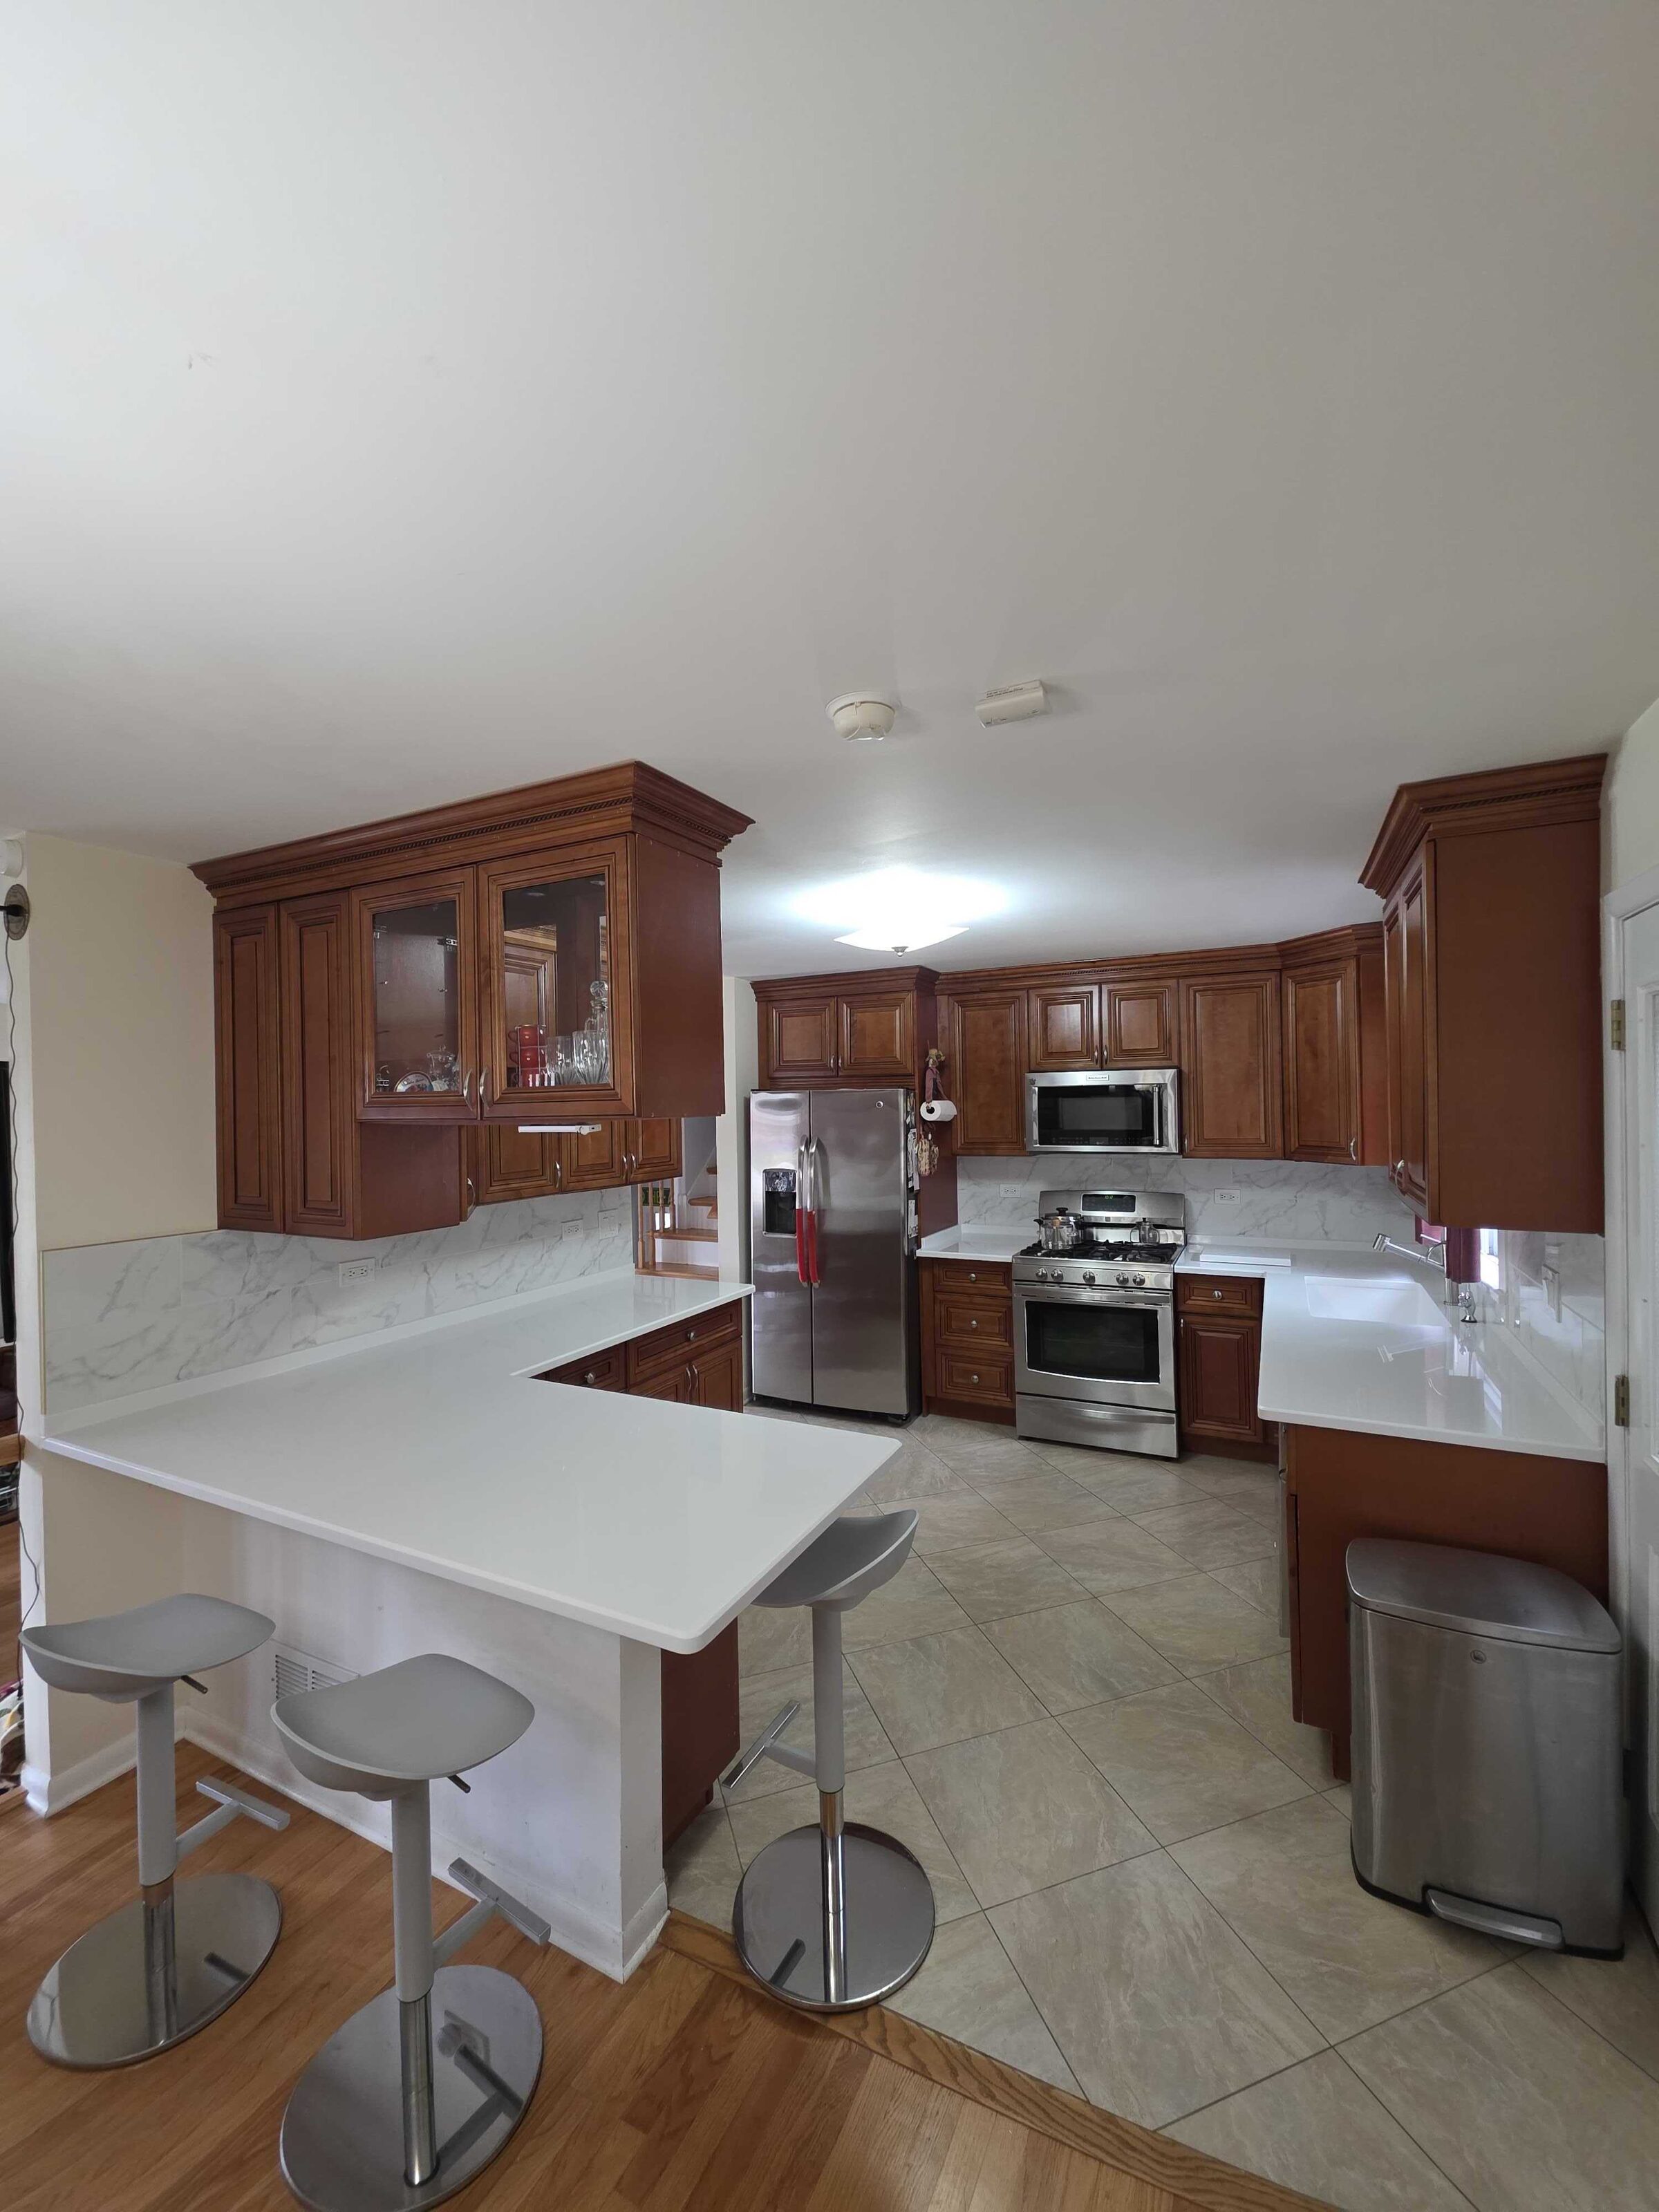
Cherry kitchen, quartz peninsula
Granite out, white quartz in — on a raised peninsula with stools, a sink run and a range wall, all in warm cherry cabinetry.
June 2026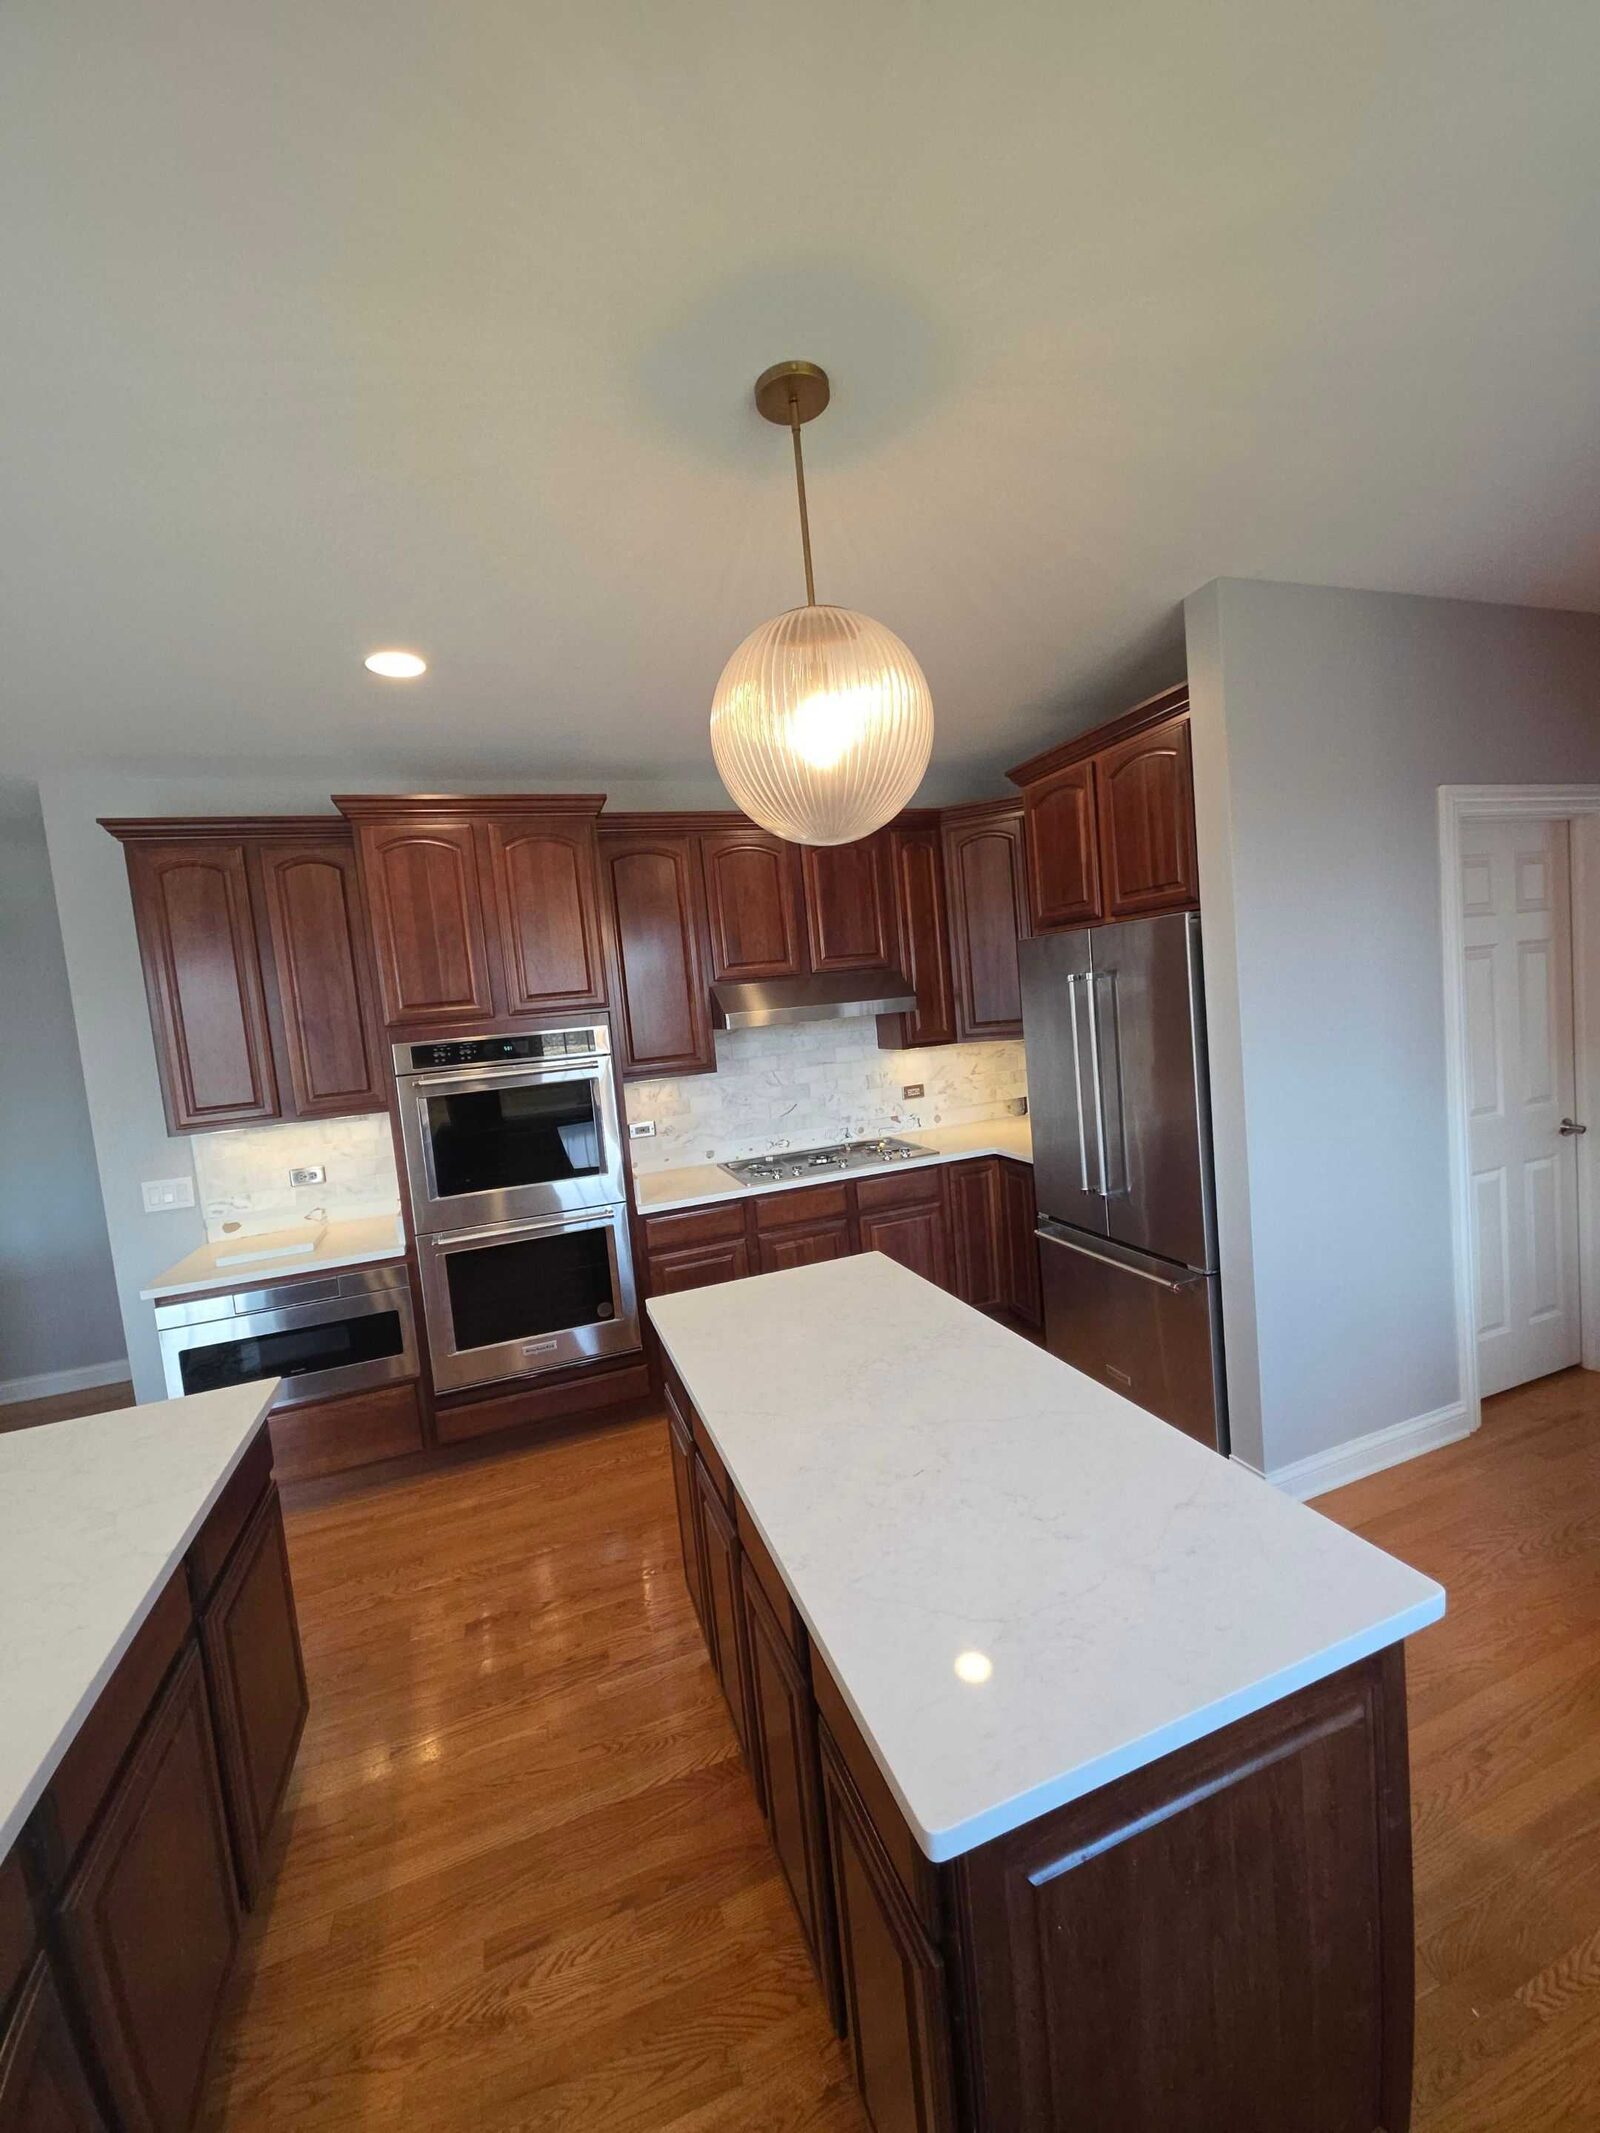
Granite to white quartz in cherry
Speckled dark granite came out of a two-level cherry kitchen; a clean white quartz went in on the island, the perimeter and the raised bar.
May 2026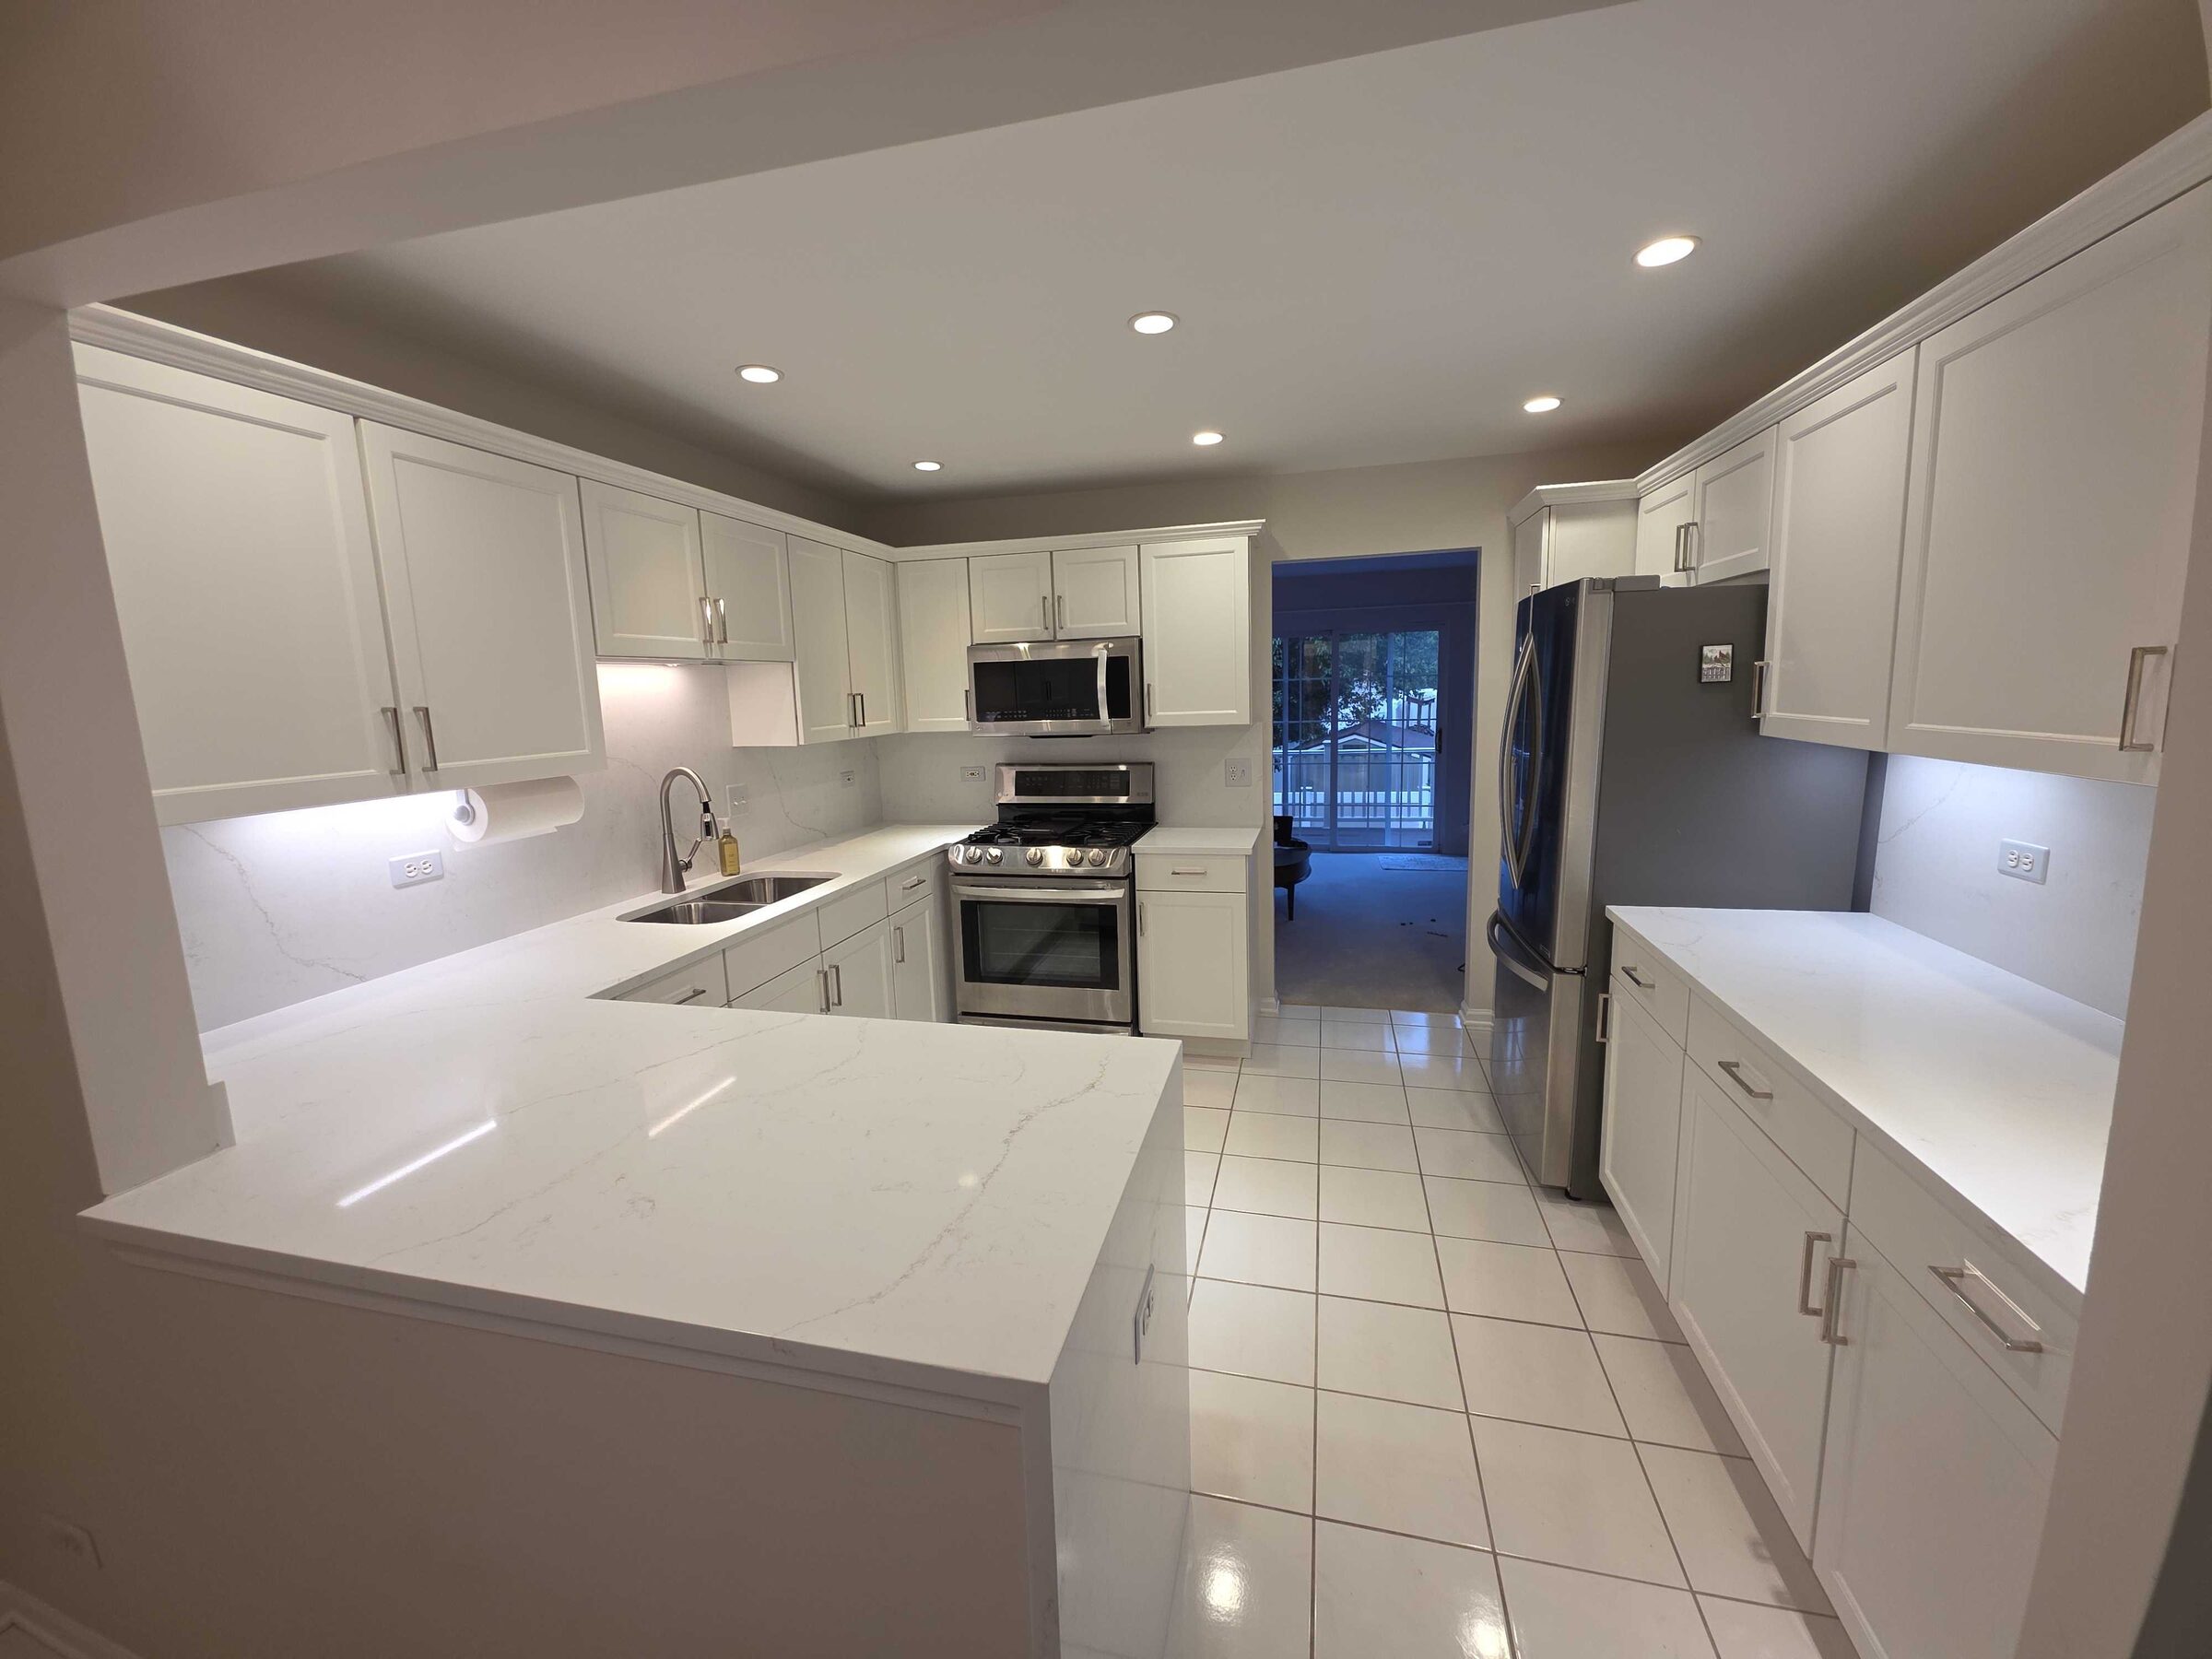
Tan counters to white quartz
White cabinets that had been paired with a beige counter and a mosaic backsplash, brought back to a single clean white with new quartz throughout.
June 2026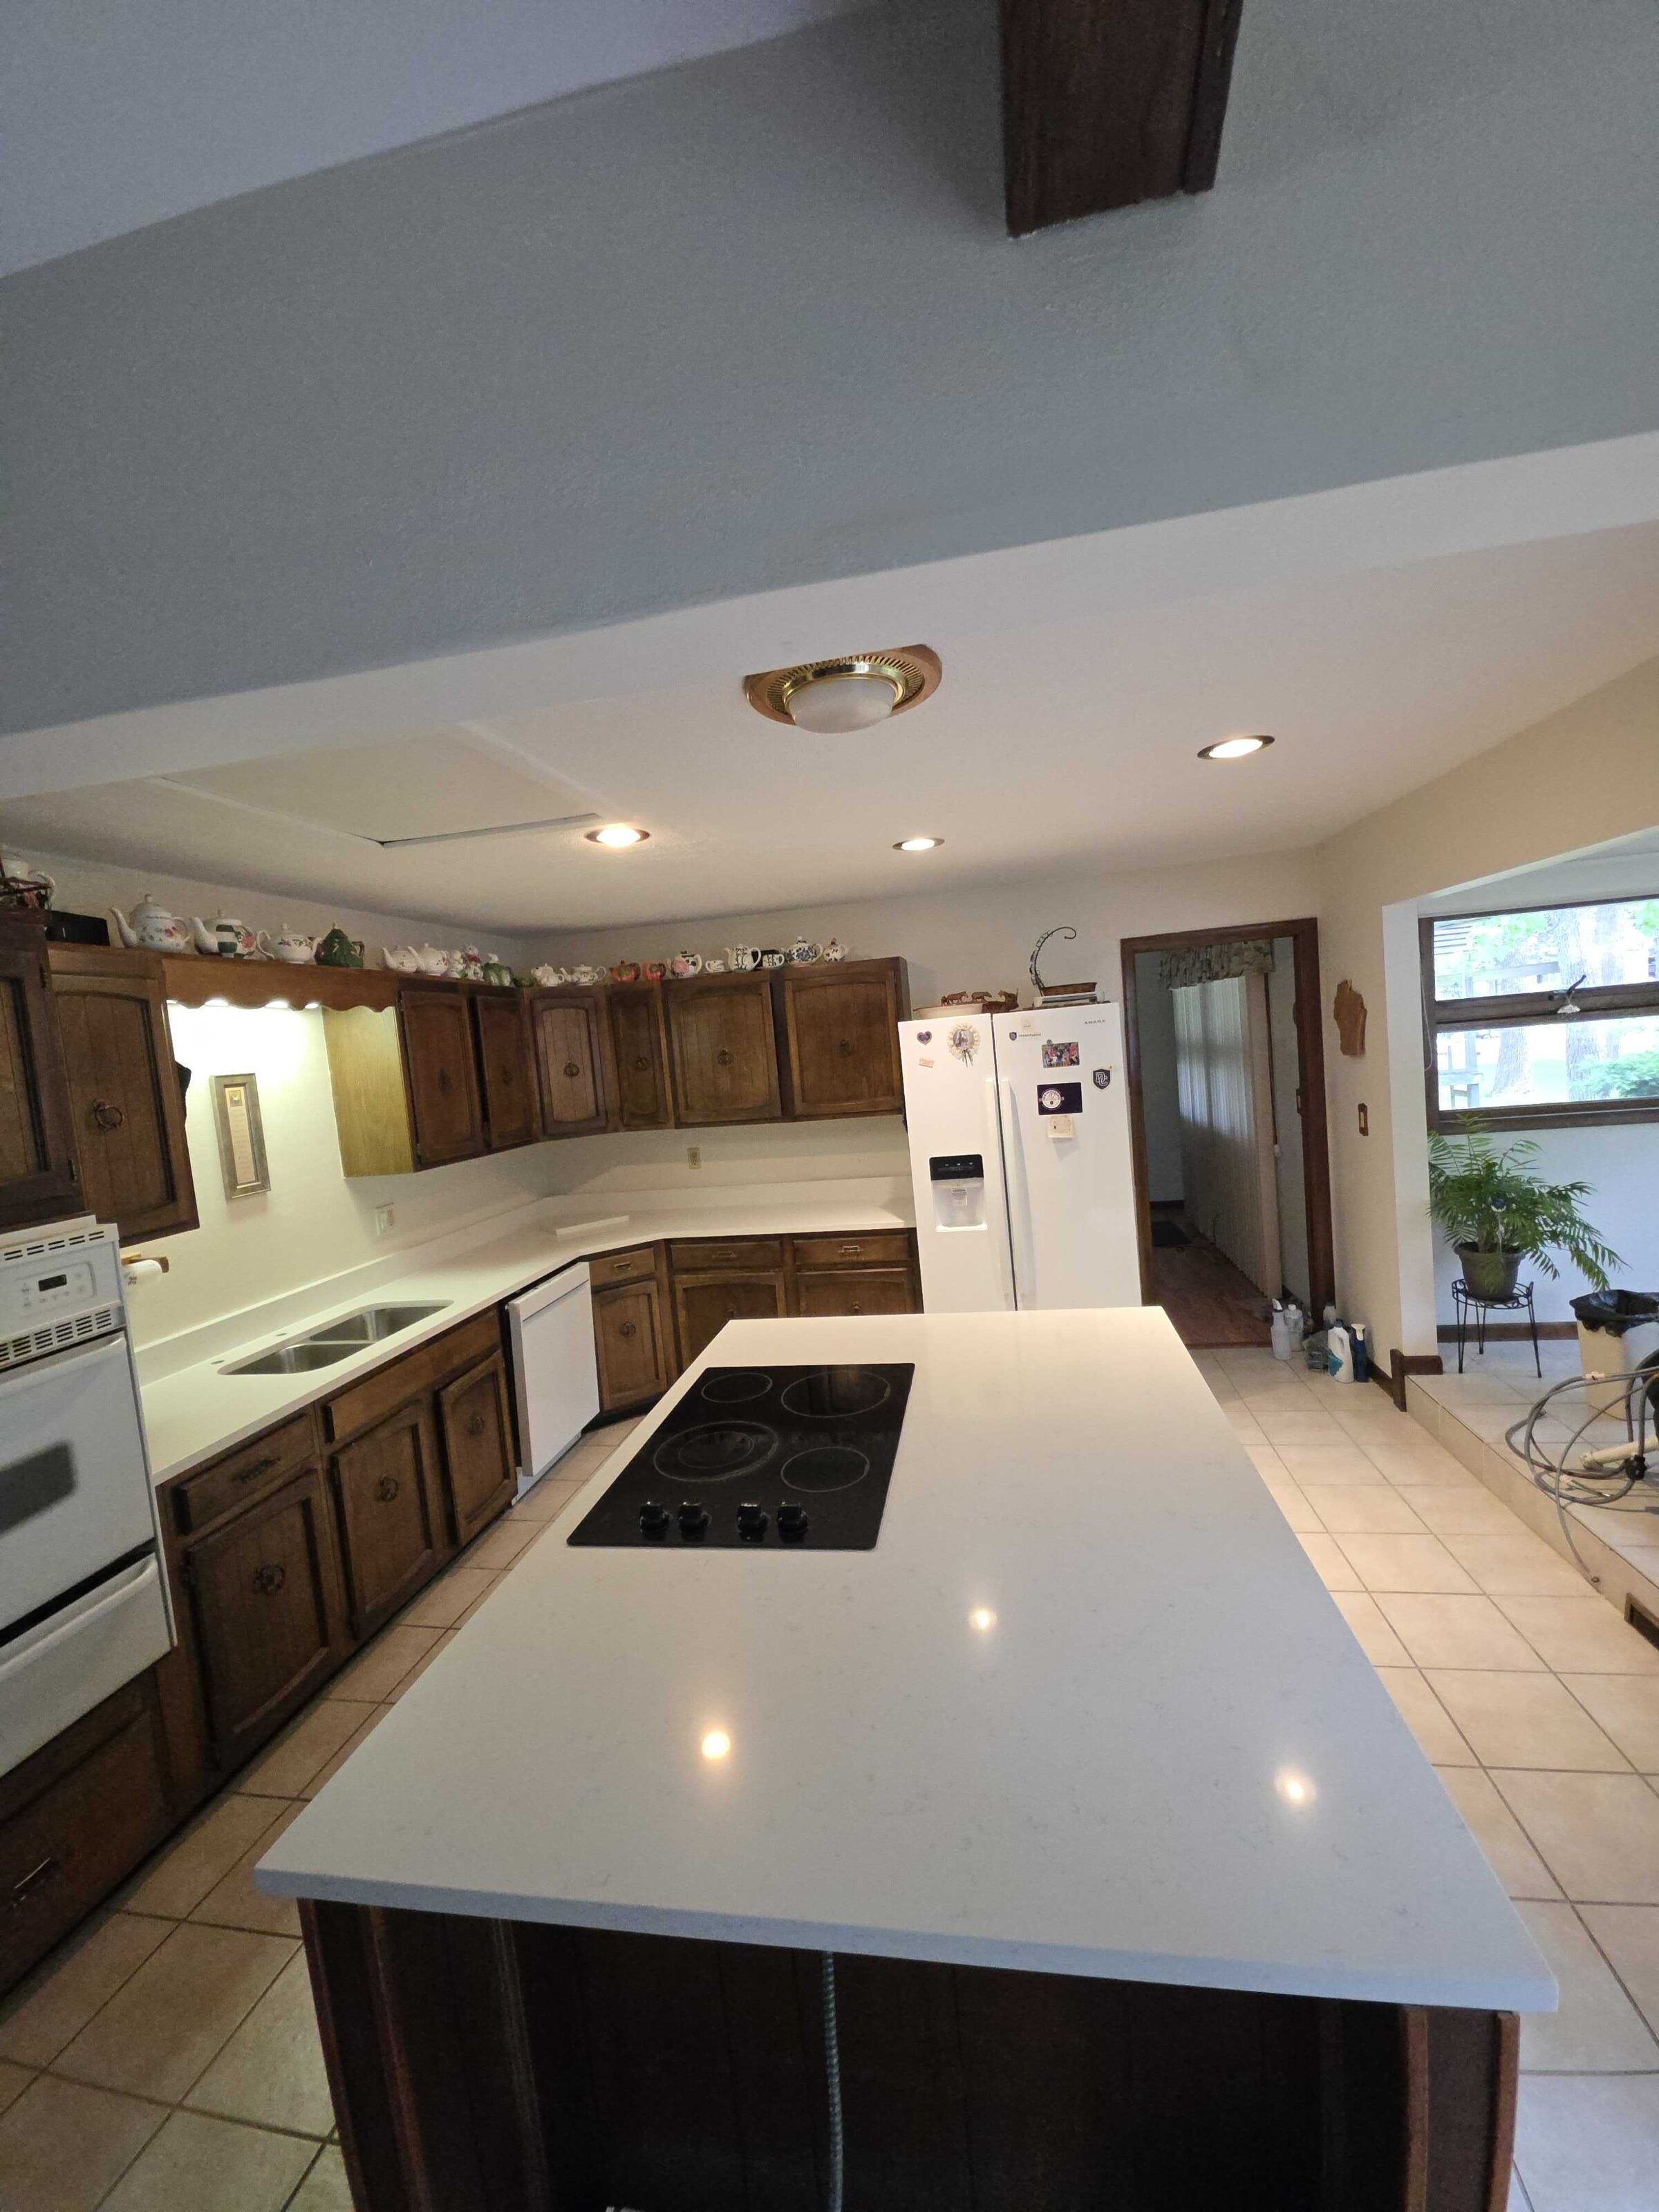
Dark oak kitchen, white quartz
A big U-shaped oak kitchen with a cooktop island — cream laminate replaced with white quartz on every run.
May 2026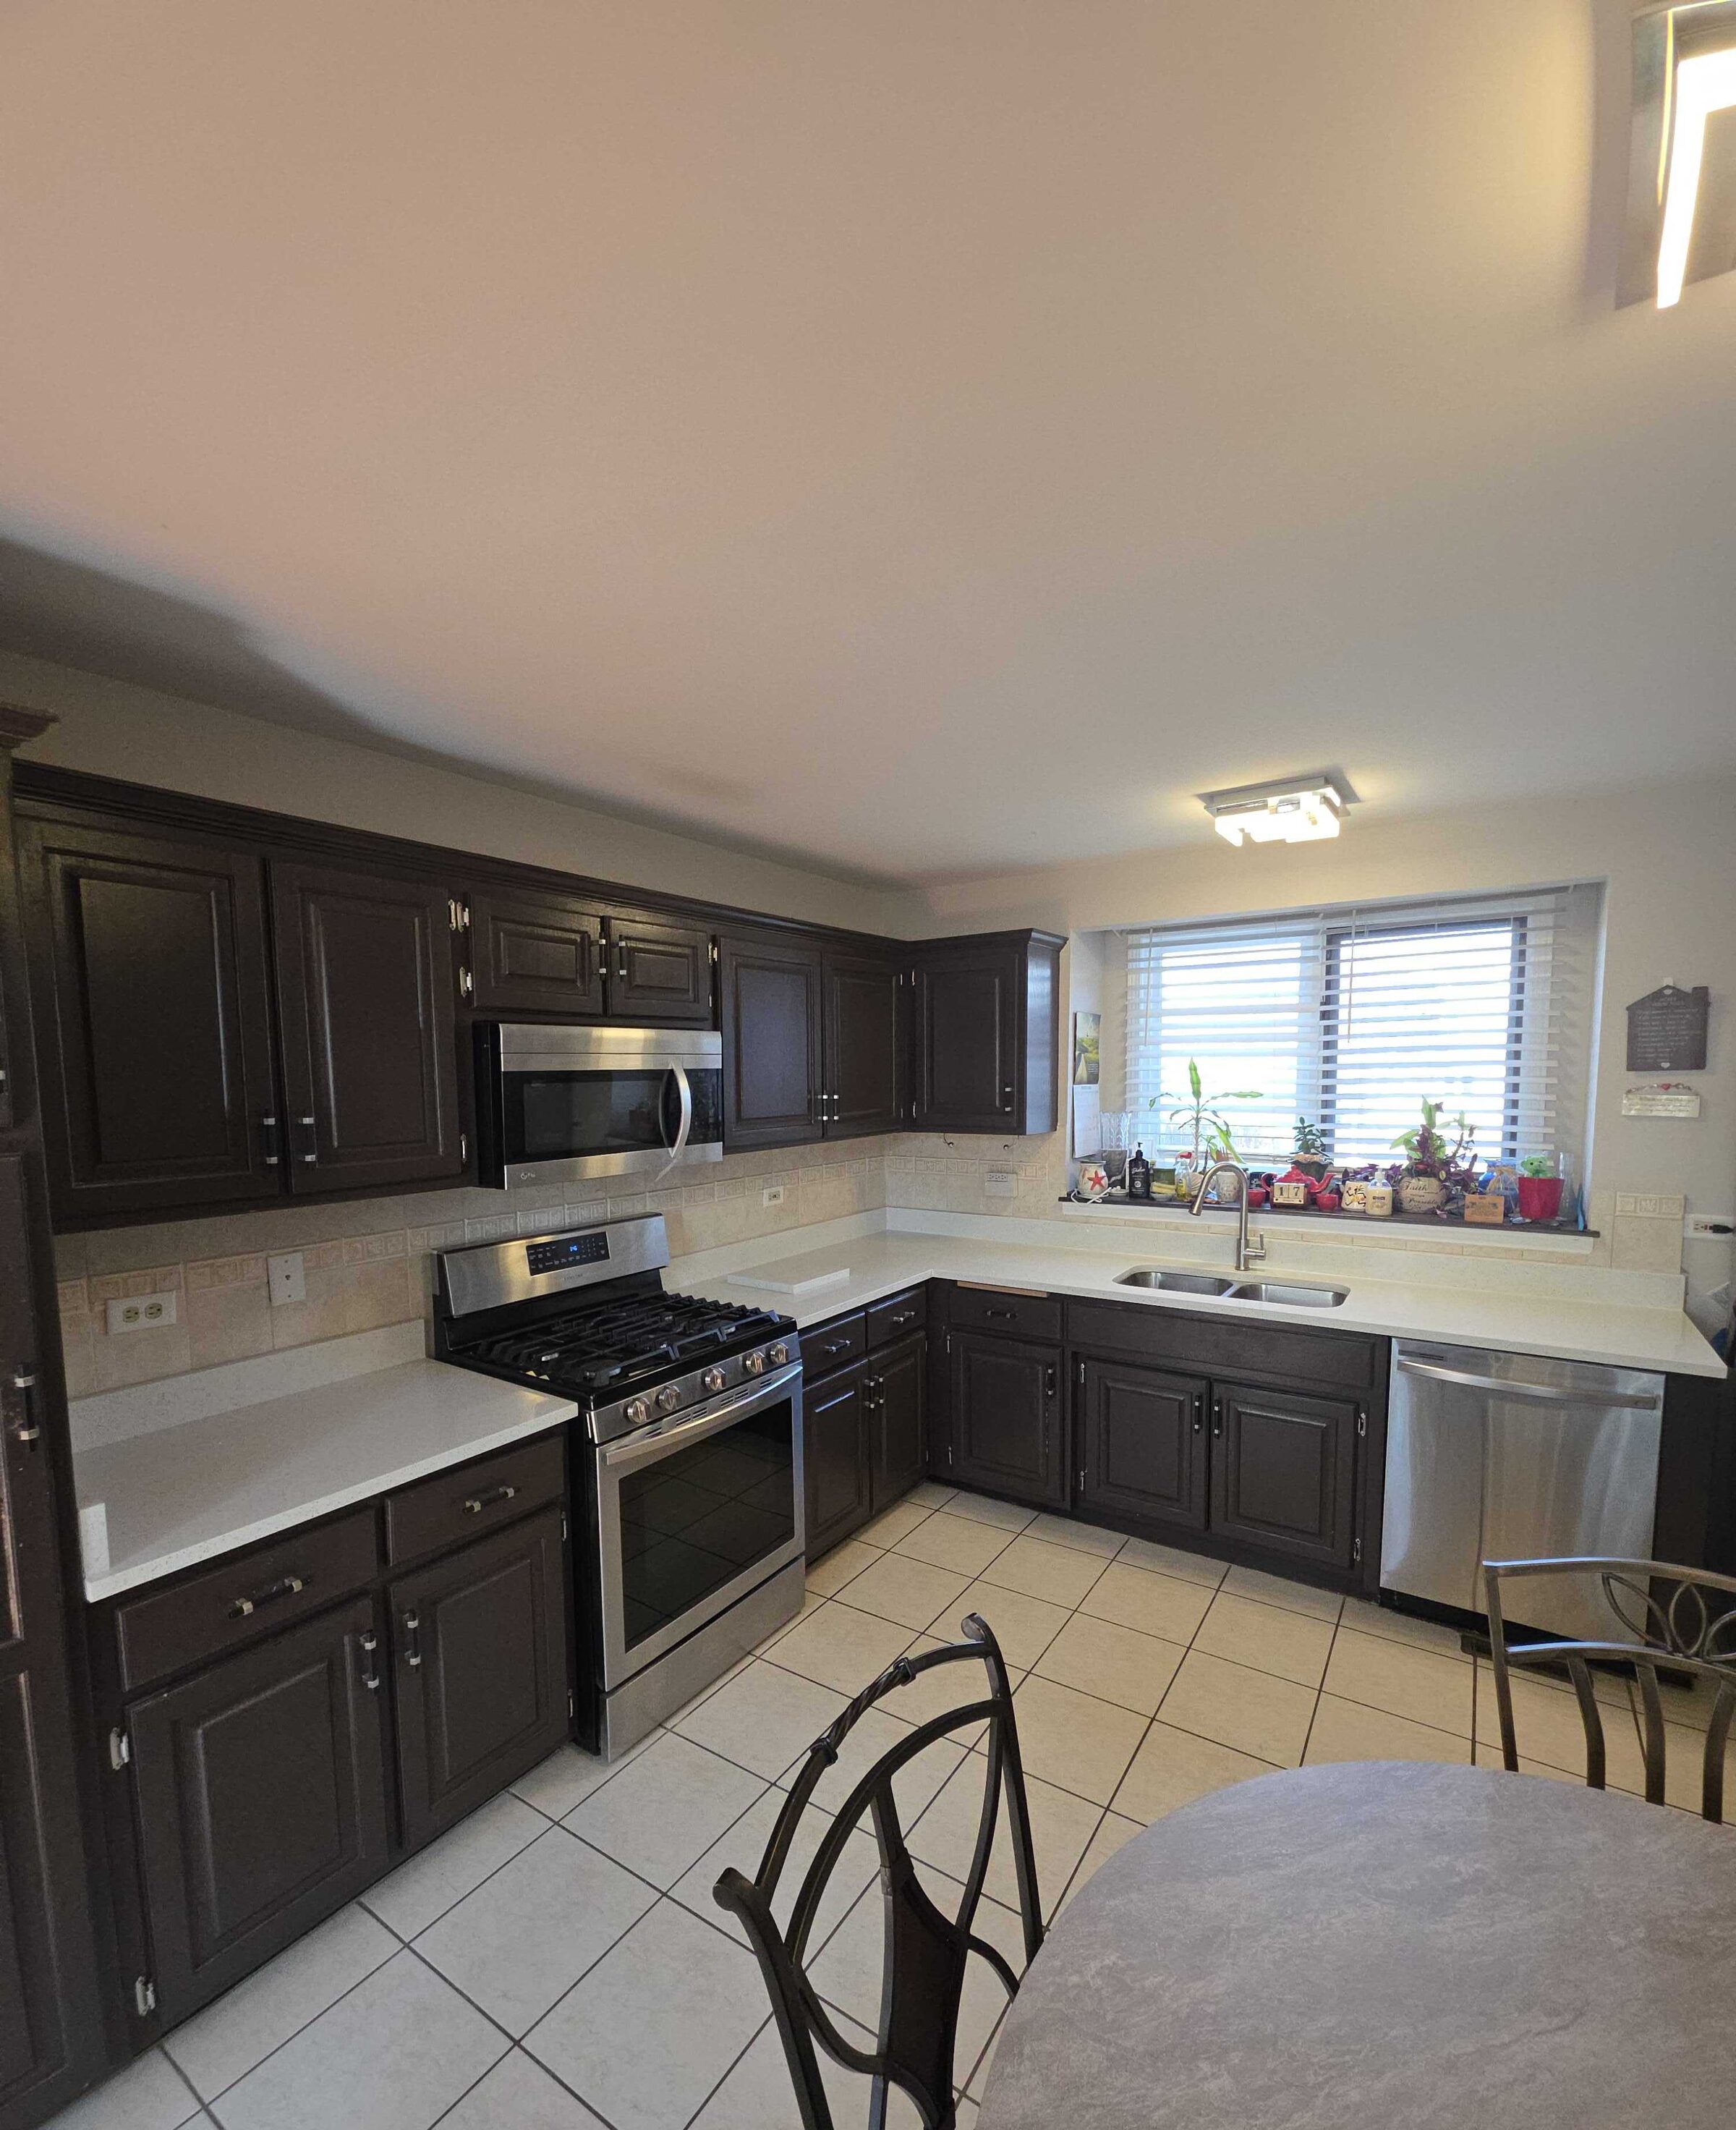
Espresso cabinets, white quartz
A U-shaped kitchen in dark espresso cabinetry, its beige laminate replaced with a white quartz carrying a fine gray fleck.
June 2026Our own jobs, our own photographs
Nothing on this page is a catalog photograph.
Every kitchen below is a job our crew measured, cut in the Elk Grove Village shop, and set. The pictures were taken on site by whoever was holding the phone that day, which is why some of them are lit by a work light instead of a photographer.
That is deliberate. A studio photograph shows a slab on its best day under lights chosen to flatter it. This shows the same stone in a real house with real cabinets, real light, and a real seam where two pieces meet.
Why every project says a town and not an address
These are people’s houses, and they stay that way.
We list the town a job was in and the month it finished. We do not publish the address, the street, the block, or the family’s name, and the photos we put online have had their location data removed before they ever reach this website.
If you would like to see a finished kitchen in person, ask us. Some of our customers are happy to have a neighbor stop by, and that is their invitation to give — not ours.
Where these jobs are
Twelve towns, all inside about a 15-mile ring around the shop.
We stay close to home on purpose: Elk Grove Village, Schaumburg, Arlington Heights, Des Plaines, Mount Prospect, Palatine, Hoffman Estates, Rolling Meadows, Itasca, Wood Dale, Bensenville and Roselle. A short drive means the crew that measured your kitchen is the crew that installs it, and it means we can come back quickly if anything ever needs attention.
What a job like these runs
Installed project totals, same price in every town we serve.
| Kitchen size | Engineered Quartz | Granite | Quartzite | Marble |
|---|---|---|---|---|
| Galley kitchens (30–45 sqft) | $3,600–$6,750 | $4,200–$7,650 | $4,500–$8,550 | $5,100–$9,000 |
| Small kitchens (45–60 sqft) | $5,400–$9,000 | $6,300–$10,200 | $6,750–$11,400 | $7,650–$12,000 |
| Medium kitchens (60–75 sqft) | $7,200–$11,250 | $8,400–$12,750 | $9,000–$14,250 | $10,200–$15,000 |
| Large kitchens (75–90 sqft) | $9,000–$13,500 | $10,500–$15,300 | $11,250–$17,100 | $12,750–$18,000 |
| Extra large kitchens (90–120 sqft) | $10,800–$18,000 | $12,600–$20,400 | $13,500–$22,800 | $15,300–$24,000 |
Installed project ranges as of 2026-07 — template, fabrication and standard installation included. A free in-home template turns the range into a firm number.
Questions homeowners ask before they book
Can I change my kitchen layout without moving the plumbing?
Often, yes - and it is the single biggest budget lever in a remodel. Keeping the sink, range, and refrigerator in place means new counters, backsplash, and cabinets go in without opening walls or floors, while relocating a sink across the room adds supply, drain, and vent runs, floor patching, and usually a plumbing permit. A practical middle path is sliding fixtures along the same wall a few feet, which reuses most of the rough-in. Decide the layout first, because it determines whether your budget is buying finishes or pipework.
Can I get new countertops without touching my cabinets, or will the swap wreck them?
Countertop-only replacement is one of the most routine jobs in remodeling, and sound cabinets survive it fine. The installer pries off the old tops, checks that the boxes are level and solid, shims where needed, and sets the new surface. The honest caveats: cabinets with swollen particleboard around the sink from years of small leaks may need repair first, old tile-over-mortar tops can be violent to remove, and you should expect some paint touch-up along the wall line where the old backsplash sat. A good fabricator flags all of this at the template visit, not on install day.
Can I install a tile backsplash myself?
Of the three projects, this is the most DIY-friendly: small area, no structural stakes, forgiving timeline. The skills that separate good from regrettable are layout planning around outlets and edges, straight cuts (rent a wet saw), consistent spacing, and clean grout work - and buy 10 to 15 percent extra tile for cuts and breakage. Professional labor runs roughly $5 to $20 per square foot if you decide midway that a flawless finish matters more than the savings.
Can I install my own backsplash, or should I hire a tile setter?
A straight running-bond or stacked ceramic backsplash is one of the most DIY-friendly tile jobs in a house - small format, no water exposure like a shower, and you save roughly $10-15 per square foot in labor. Hand it to a pro when the job involves glass tile (visible adhesive and cut edges), natural stone (sealing, blade chatter, breakage), herringbone or diagonal layouts (compounding alignment errors), large-format panels, or any slab product, which is fabricator work full stop. Whoever installs it, outlets are the tell: sloppy cuts around receptacles are the first thing a trained eye notices.
Can I keep my existing countertops if I replace the cabinets?
Usually not, and it is better to hear that early: granite and quartz tops rarely survive removal in reusable condition, because they are rigid, brittle, and adhered to the old boxes. Even when a slab comes off intact, new cabinets seldom match the old footprint within the tolerance stone requires. If the counters are the part you love, consider refacing or painting the existing cabinets instead of replacing the boxes.
Want yours in here?
Free in-home template, an honest number, and the same crew from tape measure to final wipe-down.
Ready for a real number?
Free in-home template and an honest quote — you keep your money until there's a countertop to trade it for.