
Navy and white kitchen island
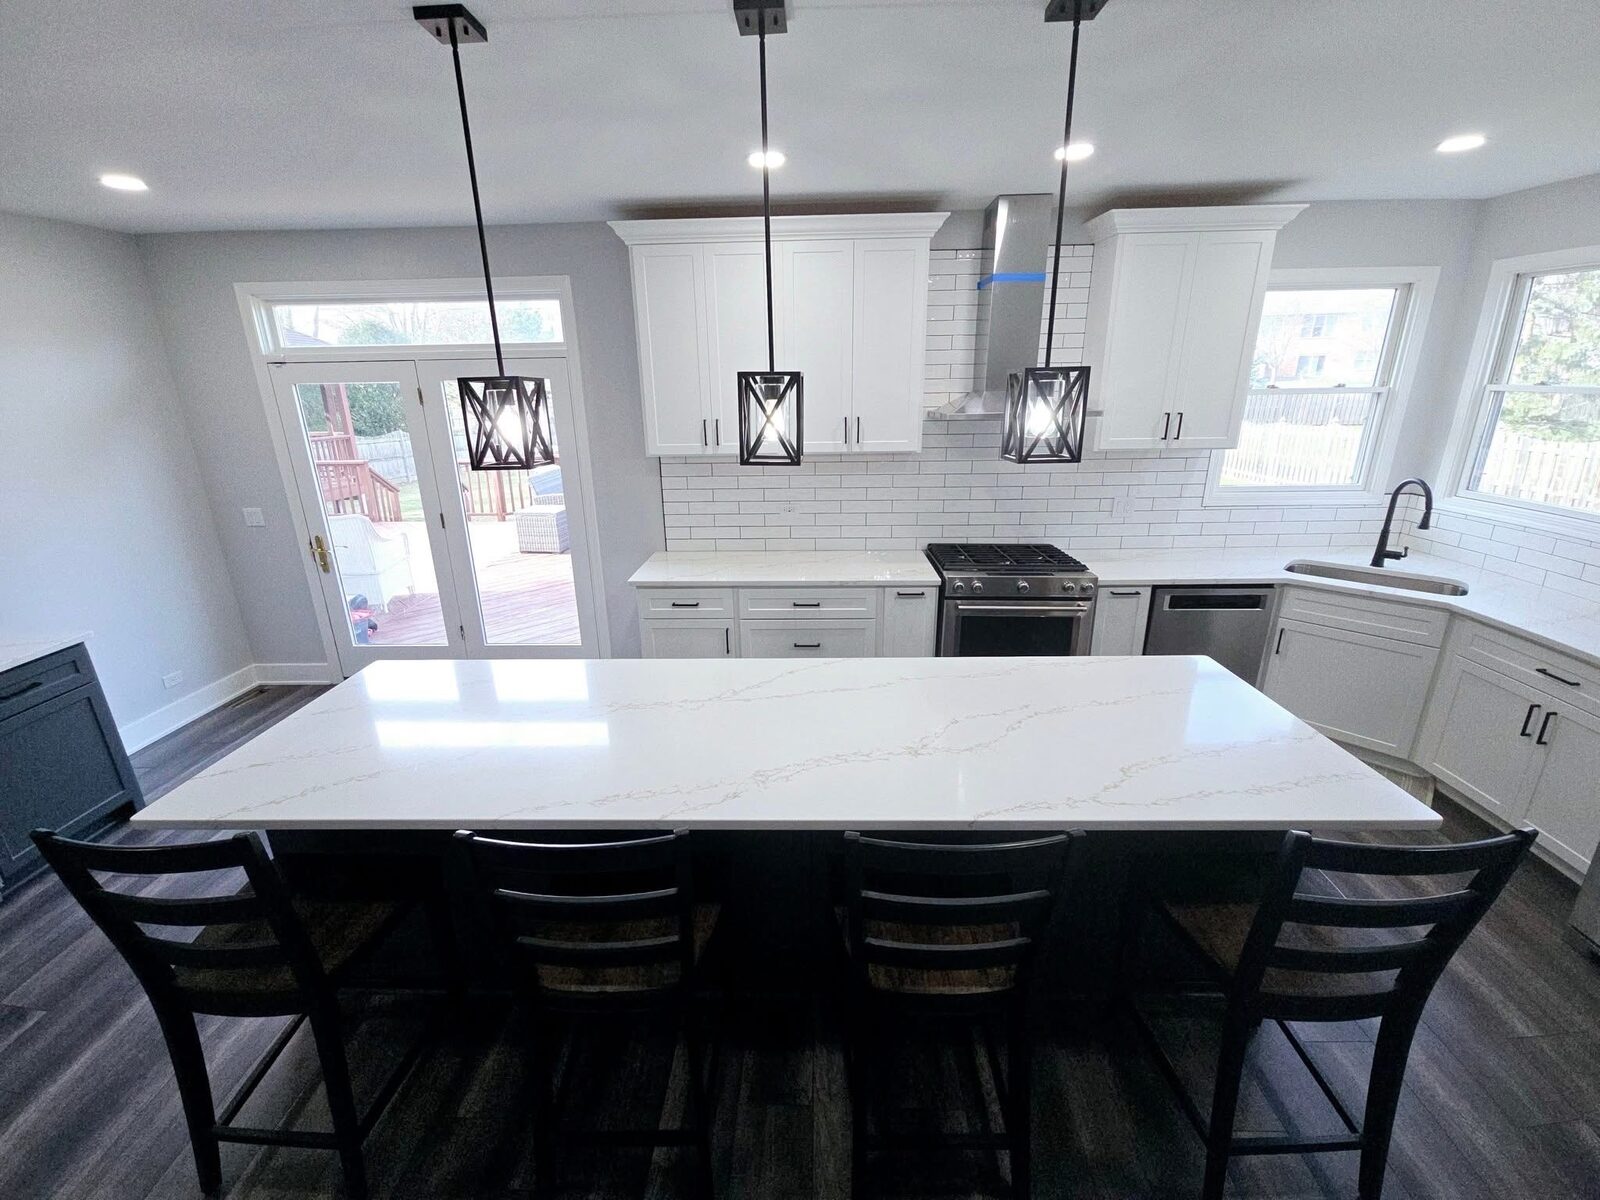
A full open-plan kitchen in navy base cabinets and white uppers, with a white quartz island long enough to seat five.
- Material
- White quartz
- Service
- Quartz Countertops
- Completed
- July 2026
Two-tone done properly: deep navy on the base cabinets and the island, white on the uppers, with the counter as the thing that ties them together. The island is the centerpiece — long enough for five stools down one side, with the cooktop set into it so whoever is cooking is facing the room.
White quartz is the only counter that works across both cabinet colors here. On the navy it reads as a bright cap; on the white perimeter it disappears into the cabinetry and lets the backsplash do the talking. The same stone runs through both so the room stays one kitchen rather than two.
On the job
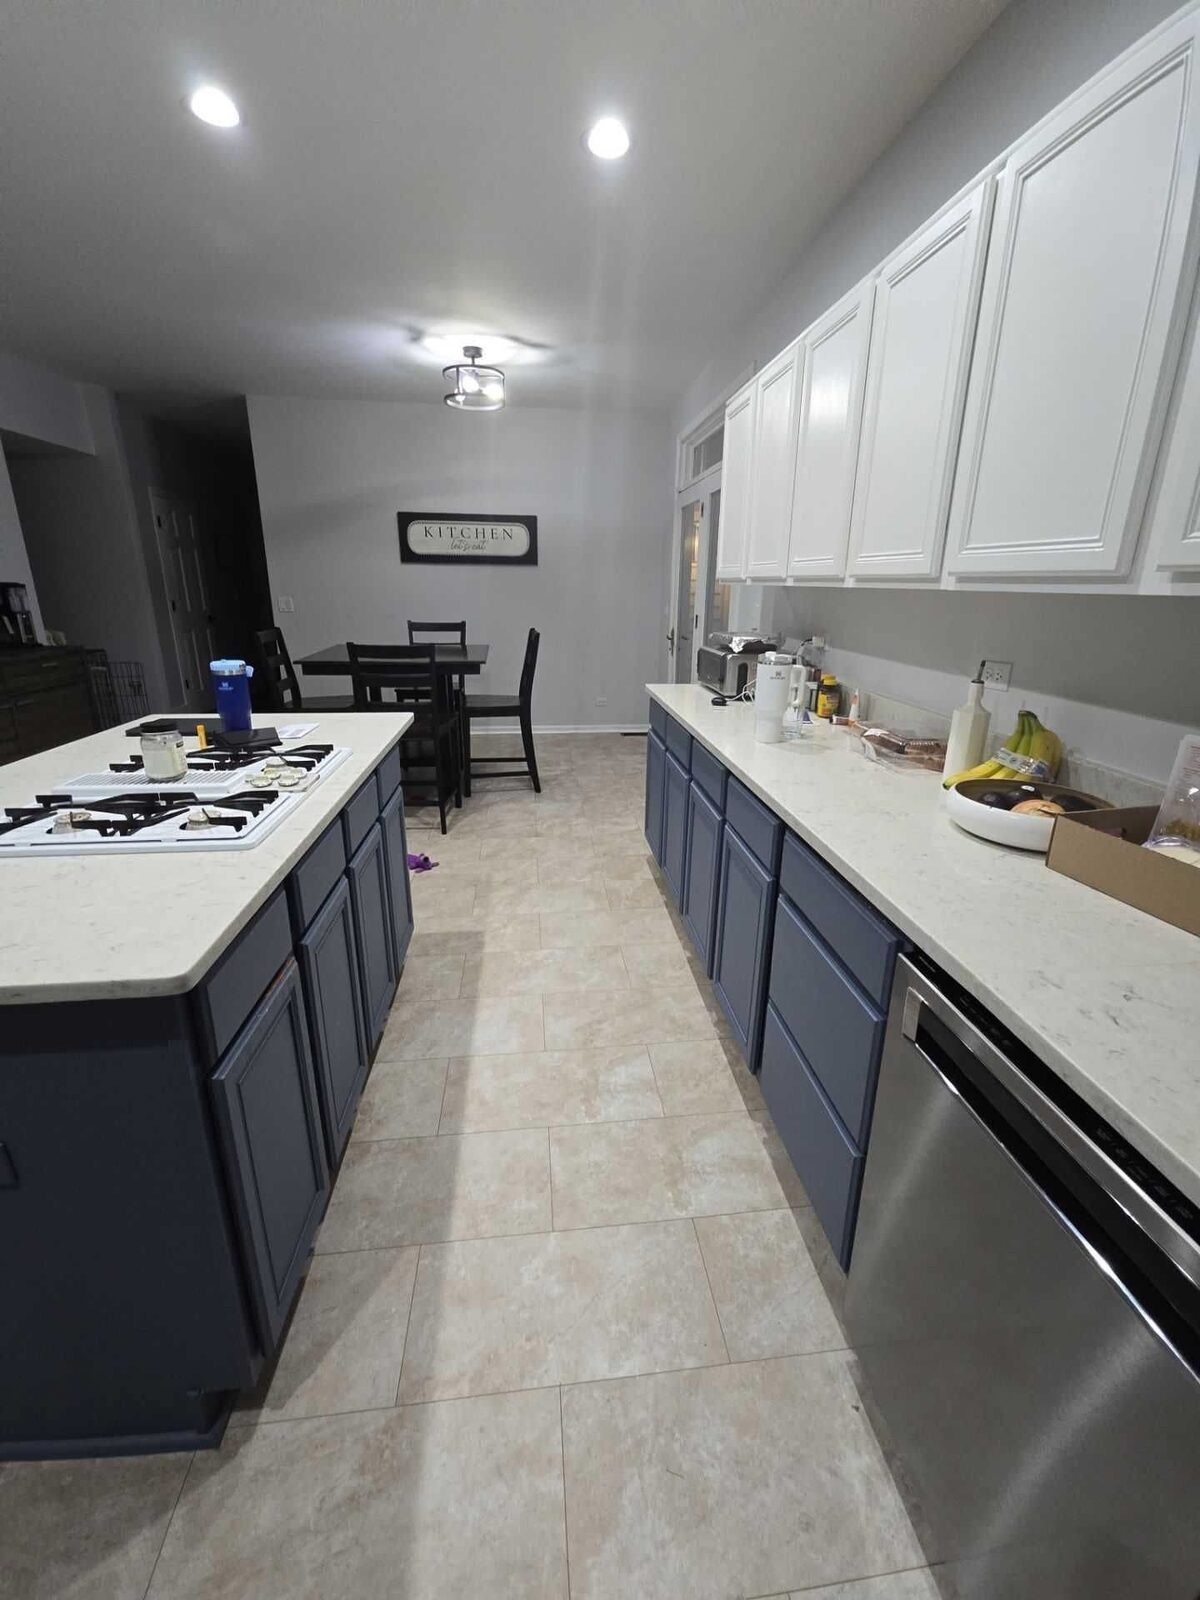
The kitchen from the stair end, quartz island with a cooktop set into it 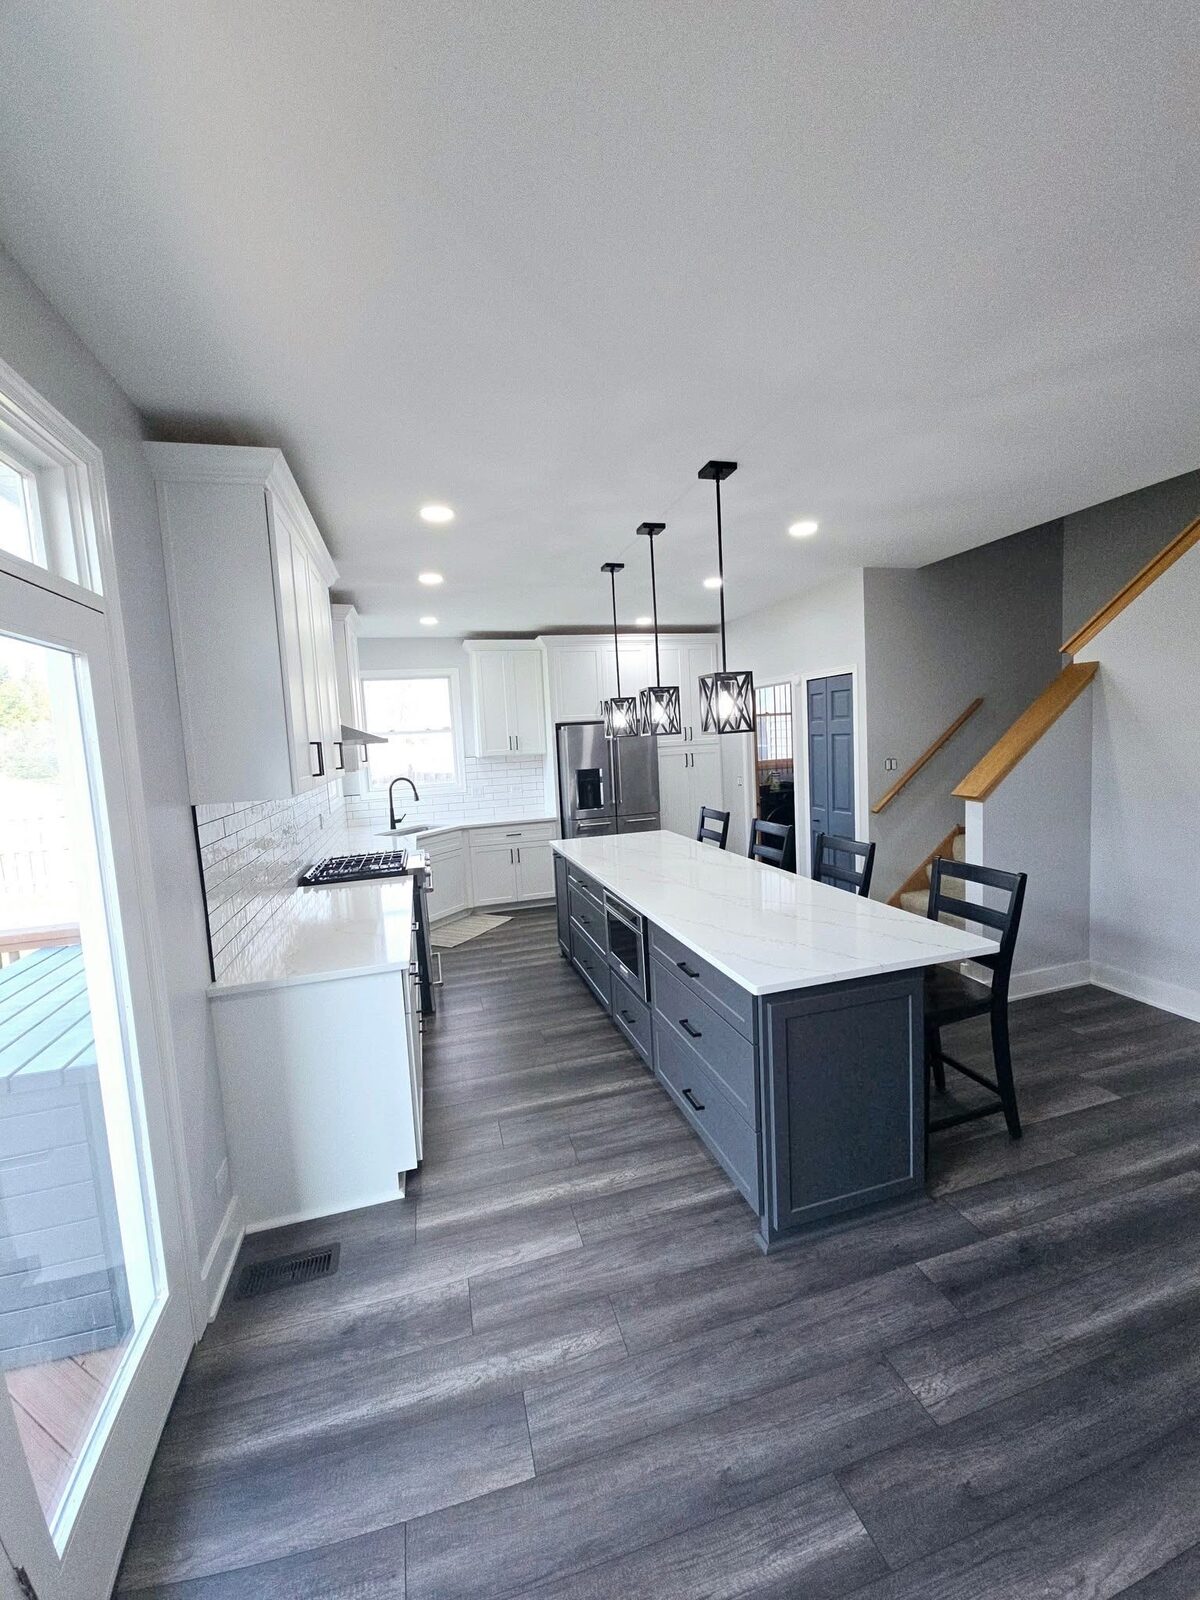
Wide view along the island toward the range wall and the windows 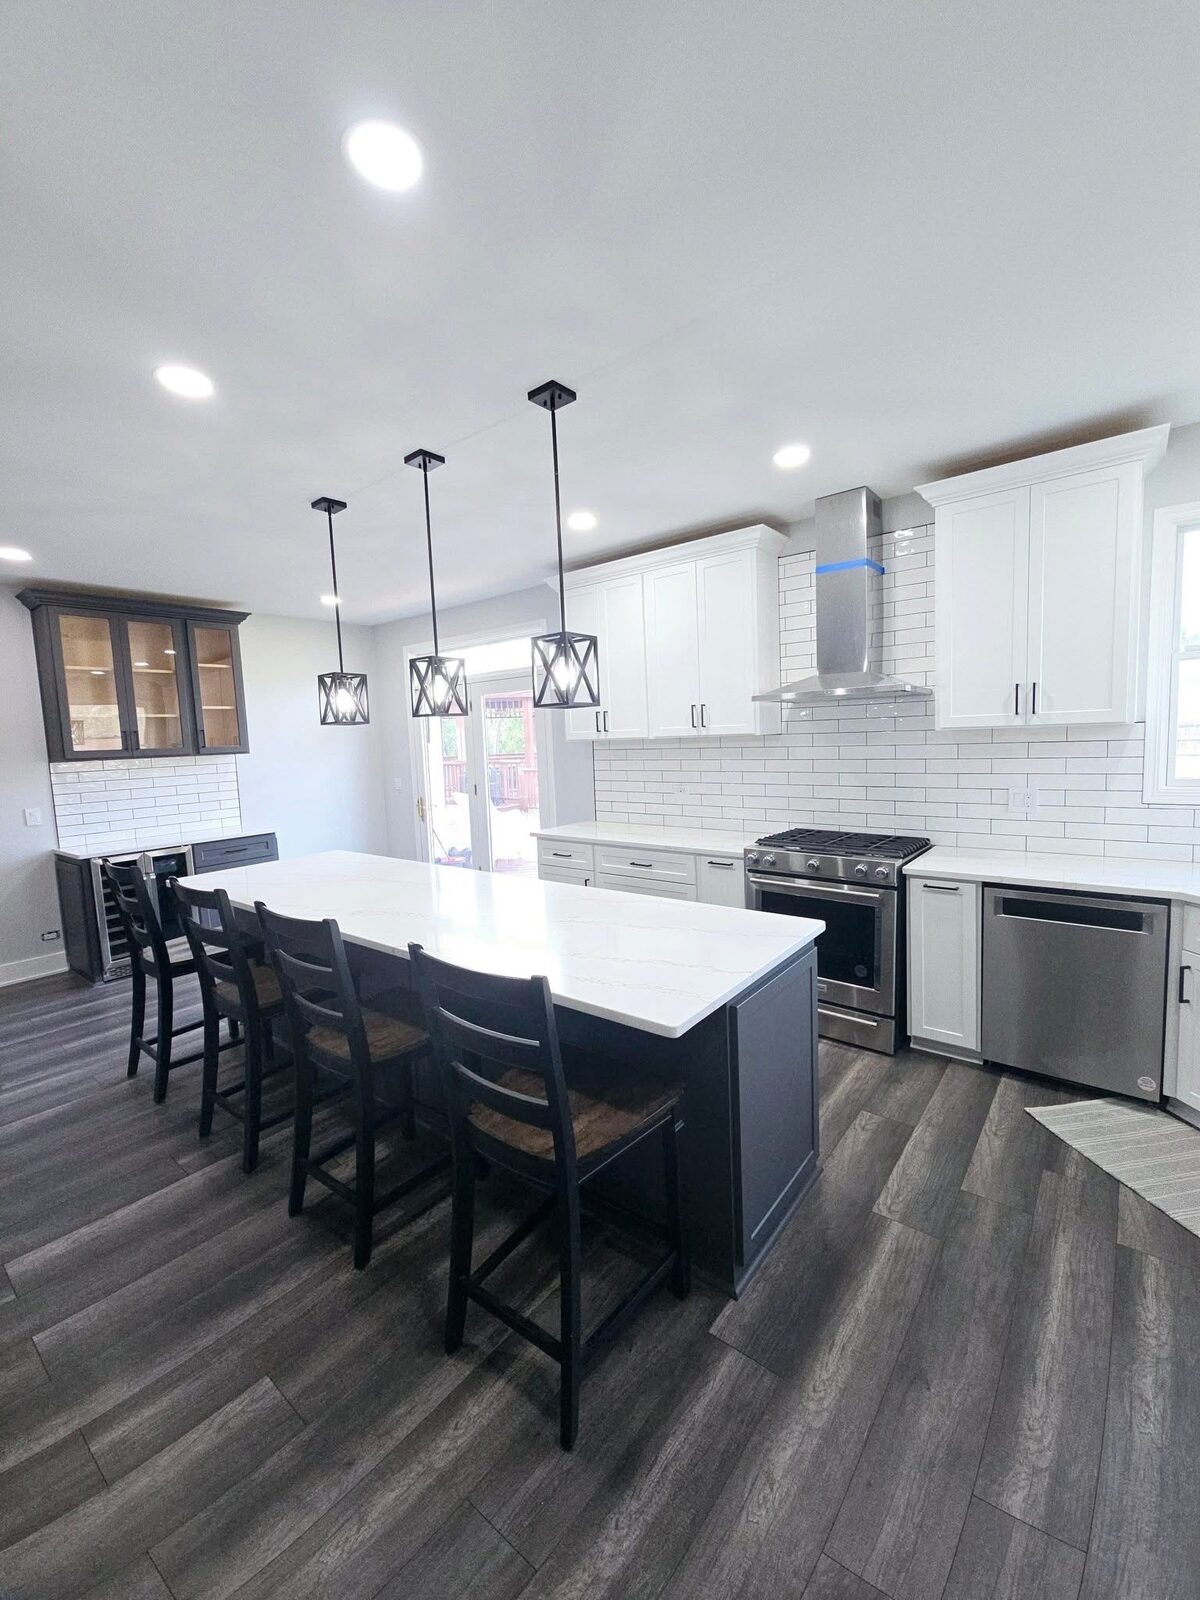
Quartz island and perimeter counter under a stainless range hood 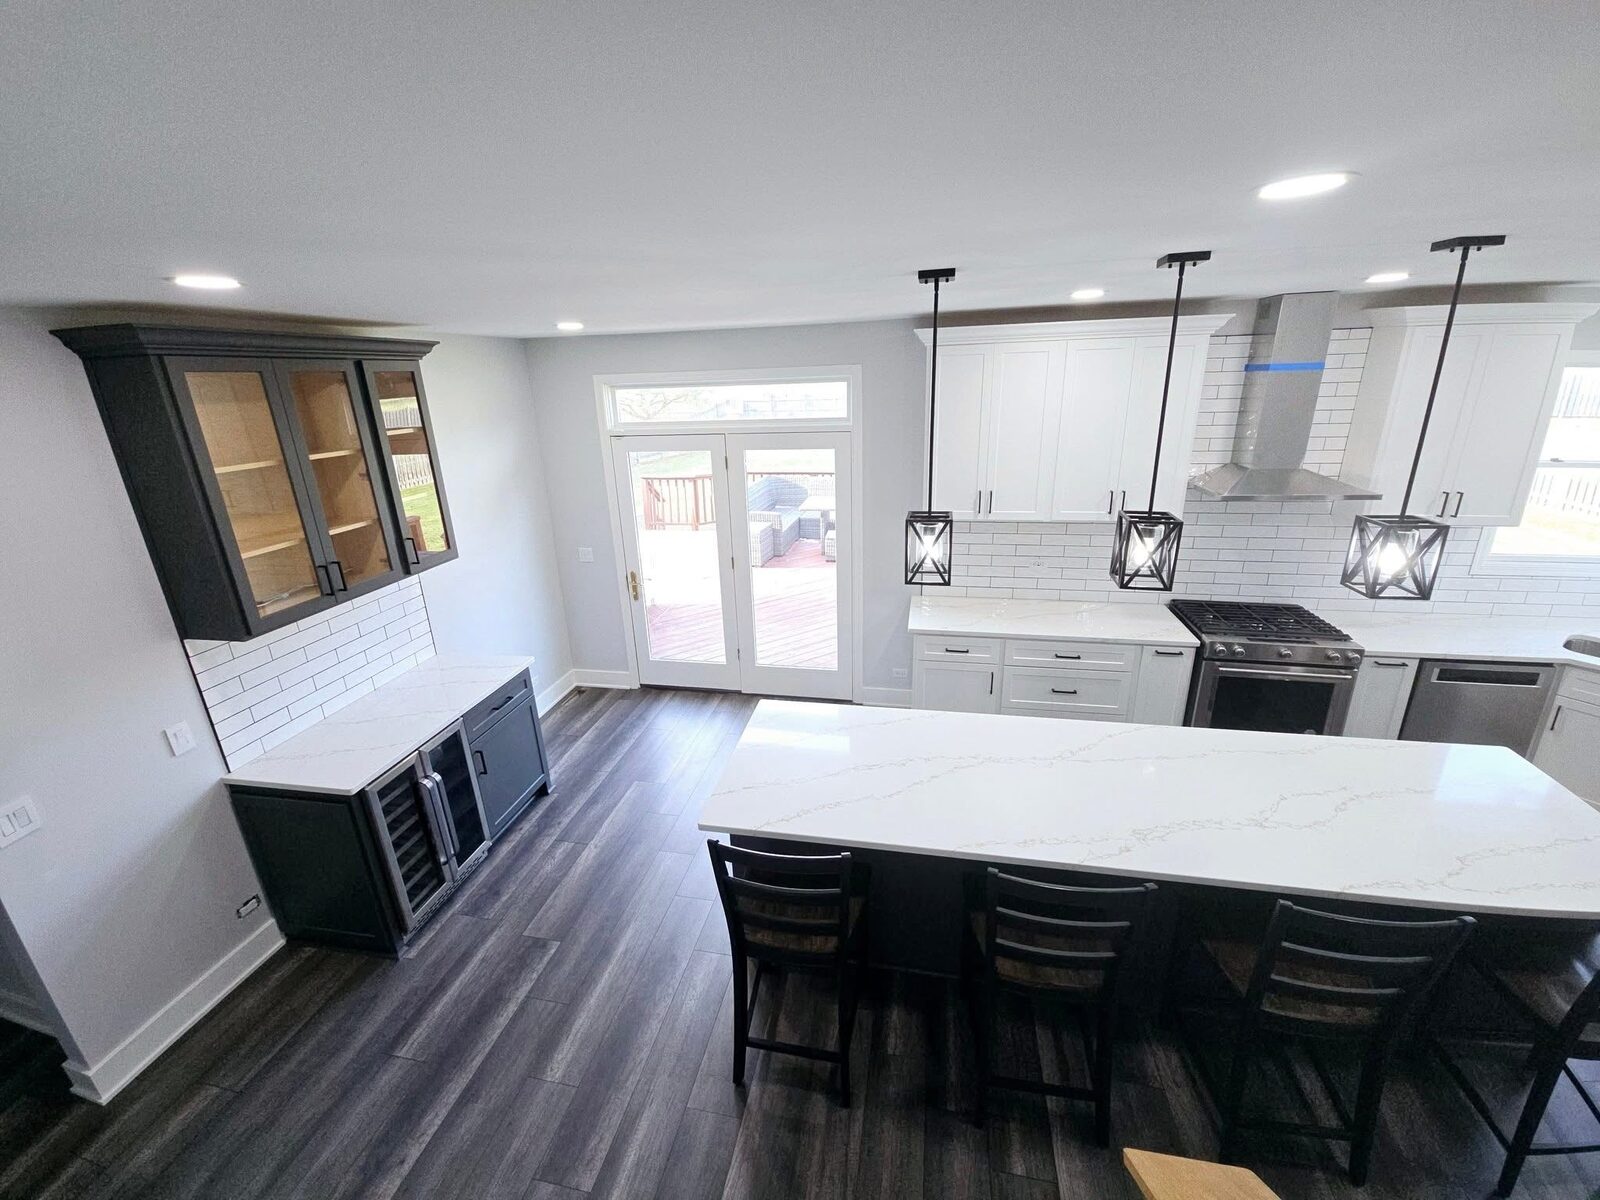
The island from the far corner, navy cabinetry and a wine fridge built into the end 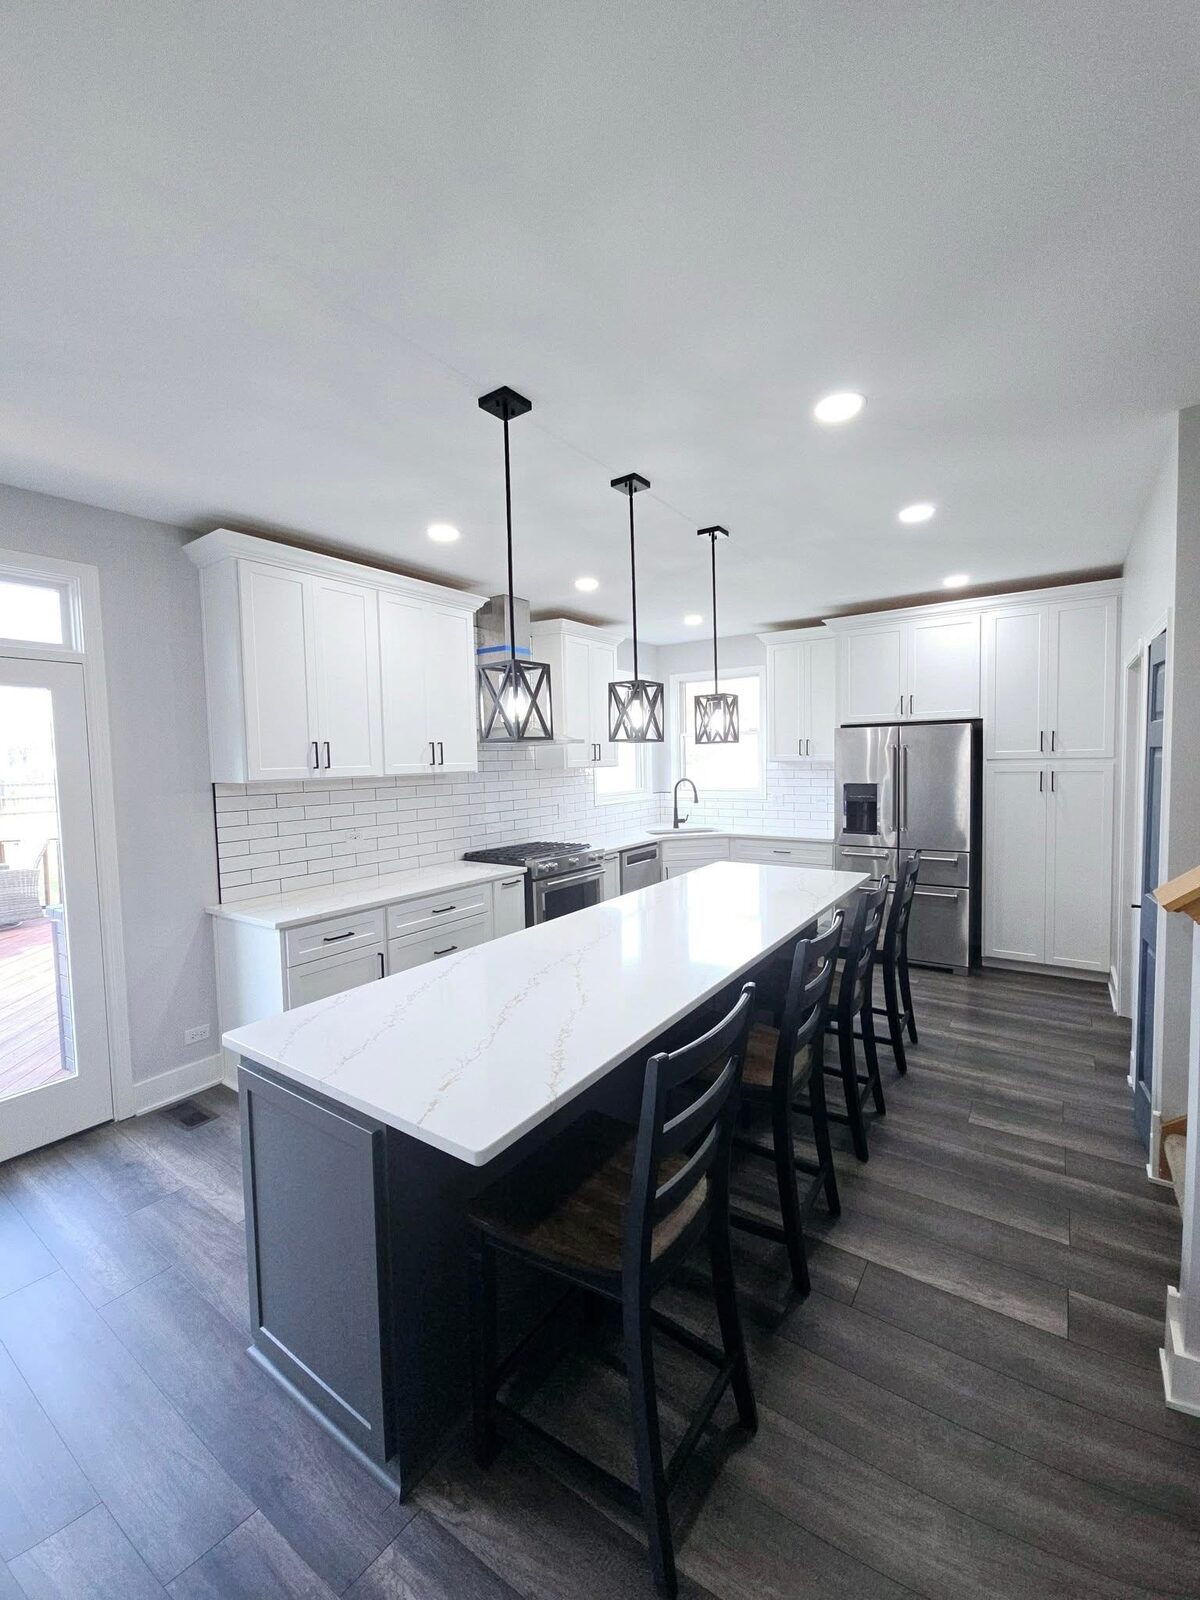
The finished kitchen looking toward the patio doors, stools tucked under the quartz 
The perimeter run in white quartz, navy base cabinets and a subway tile backsplash 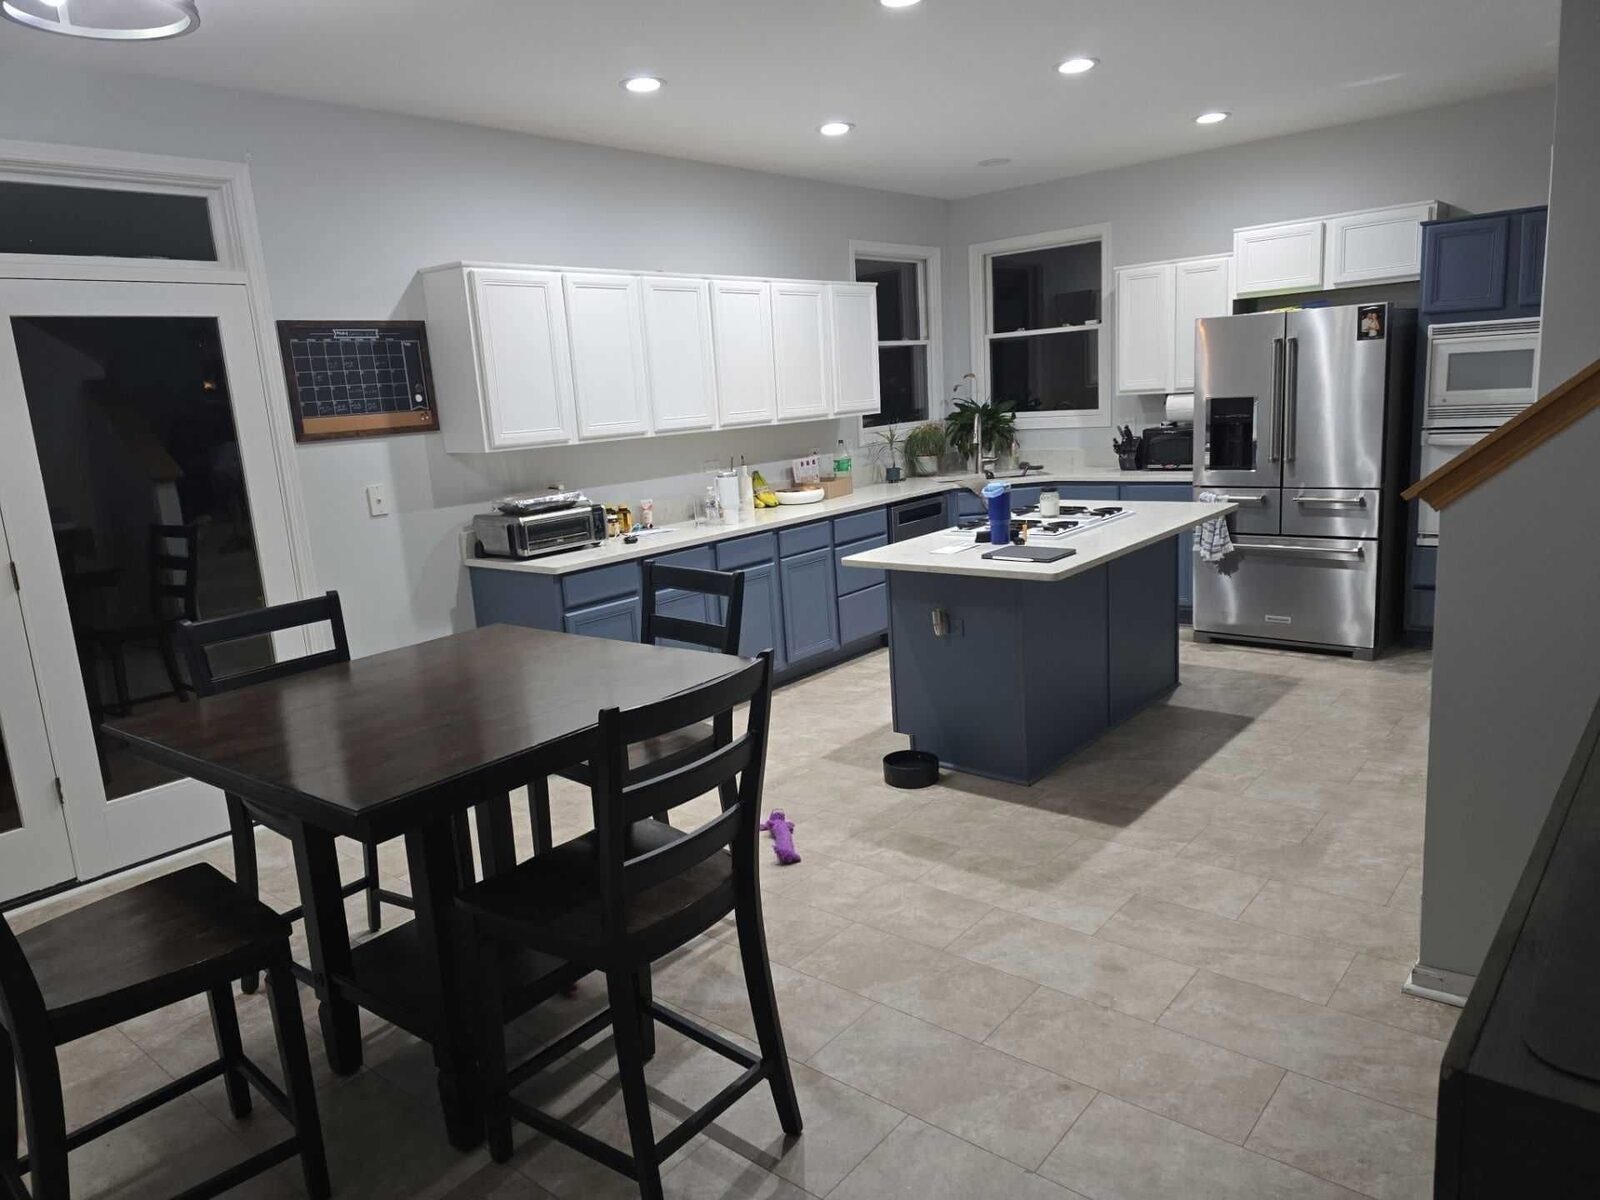
Open-plan view with the dining table in front of the navy and white kitchen
The specification
What went in, in the owner’s own words on the job sheet.
| Detail | What we used |
|---|---|
| Completed | July 2026 |
| Material | White quartz |
| Service | Quartz Countertops |
Town and month only — we do not publish a customer’s address.
About White quartz
This kitchen is topped in White quartz. We fabricate it in our own shop, which means the seams, the sink cutout and the edge are cut by the people who set the tops — not shipped in from a third-party shop that never sees the room.
- <a href="/countertops/">See the full countertop range →</a>
- <a href="/services/quartz-countertops/">Quartz Countertops — how the job runs →</a>
- <a href="/guides/">Homeowner guides on choosing and caring for stone →</a>
What a job this size runs
Our published installed-project ranges — the same in every town we serve.
| Kitchen size | Engineered Quartz | Granite | Quartzite | Marble |
|---|---|---|---|---|
| Galley kitchens (30–45 sqft) | $3,600–$6,750 | $4,200–$7,650 | $4,500–$8,550 | $5,100–$9,000 |
| Small kitchens (45–60 sqft) | $5,400–$9,000 | $6,300–$10,200 | $6,750–$11,400 | $7,650–$12,000 |
| Medium kitchens (60–75 sqft) | $7,200–$11,250 | $8,400–$12,750 | $9,000–$14,250 | $10,200–$15,000 |
| Large kitchens (75–90 sqft) | $9,000–$13,500 | $10,500–$15,300 | $11,250–$17,100 | $12,750–$18,000 |
| Extra large kitchens (90–120 sqft) | $10,800–$18,000 | $12,600–$20,400 | $13,500–$22,800 | $15,300–$24,000 |
Installed project ranges as of 2026-07 — template, fabrication and standard installation included. Your kitchen gets a firm number after a free in-home template.
Questions we got asked on this kind of job
Can I change my kitchen layout without moving the plumbing?
Often, yes - and it is the single biggest budget lever in a remodel. Keeping the sink, range, and refrigerator in place means new counters, backsplash, and cabinets go in without opening walls or floors, while relocating a sink across the room adds supply, drain, and vent runs, floor patching, and usually a plumbing permit. A practical middle path is sliding fixtures along the same wall a few feet, which reuses most of the rough-in. Decide the layout first, because it determines whether your budget is buying finishes or pipework.
Can I get new countertops without touching my cabinets, or will the swap wreck them?
Countertop-only replacement is one of the most routine jobs in remodeling, and sound cabinets survive it fine. The installer pries off the old tops, checks that the boxes are level and solid, shims where needed, and sets the new surface. The honest caveats: cabinets with swollen particleboard around the sink from years of small leaks may need repair first, old tile-over-mortar tops can be violent to remove, and you should expect some paint touch-up along the wall line where the old backsplash sat. A good fabricator flags all of this at the template visit, not on install day.
Can I install a tile backsplash myself?
Of the three projects, this is the most DIY-friendly: small area, no structural stakes, forgiving timeline. The skills that separate good from regrettable are layout planning around outlets and edges, straight cuts (rent a wet saw), consistent spacing, and clean grout work - and buy 10 to 15 percent extra tile for cuts and breakage. Professional labor runs roughly $5 to $20 per square foot if you decide midway that a flawless finish matters more than the savings.
Can I install my own backsplash, or should I hire a tile setter?
A straight running-bond or stacked ceramic backsplash is one of the most DIY-friendly tile jobs in a house - small format, no water exposure like a shower, and you save roughly $10-15 per square foot in labor. Hand it to a pro when the job involves glass tile (visible adhesive and cut edges), natural stone (sealing, blade chatter, breakage), herringbone or diagonal layouts (compounding alignment errors), large-format panels, or any slab product, which is fabricator work full stop. Whoever installs it, outlets are the tell: sloppy cuts around receptacles are the first thing a trained eye notices.
Want one like this?
Free in-home template, an honest number, and one crew from measure to install.
Ready for a real number?
Free in-home template and an honest quote — you keep your money until there's a countertop to trade it for.